
Open House Sun, Sep 13th 02:00 PM - 04:00 PM
Address
7041 Irongate Drive, Lancaster, SC
Price
$ 775,000
Property Attributes
- ID#4417160
- TypeSingle Family
- Listing Status Active
- CountyLANCASTER
- CityLancaster
- AreaLancaster County
- NeighborhoodBent Creek
- Zip29720
- Style
- Year Built2021
- Price$ 775,000
- Bedrooms5
- Full Bathrooms4
- Half Bathrooms1
- Sqr Footage3684
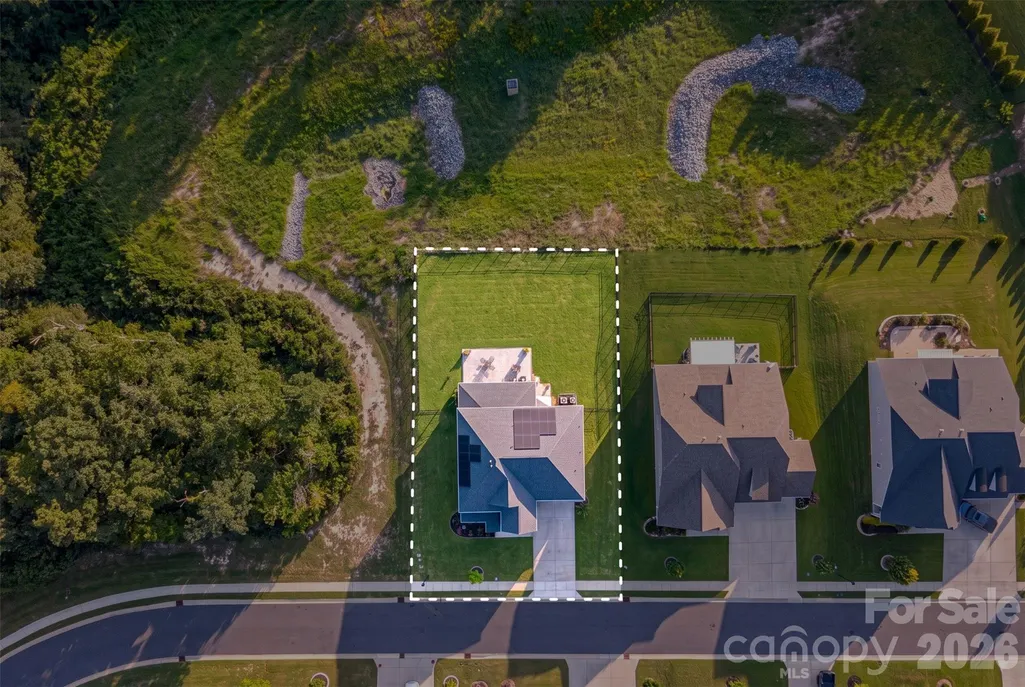
- Lot Size0.28 Acres
Data Source:
Canopy MLS
Property Description
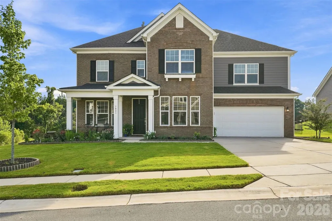
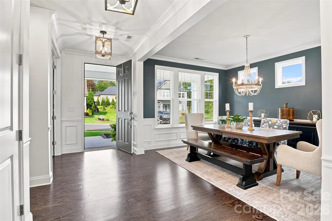
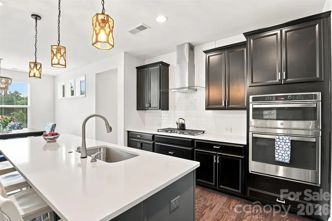
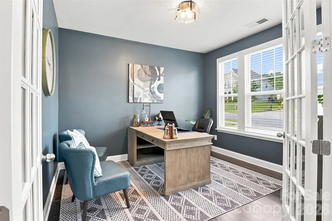
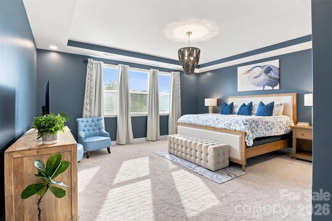
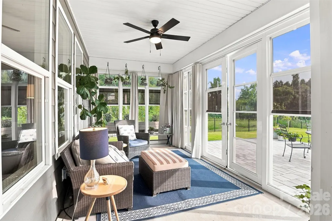
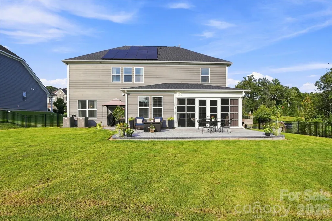
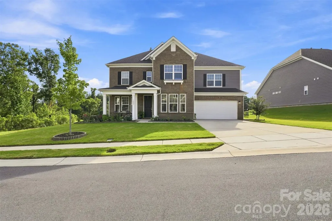
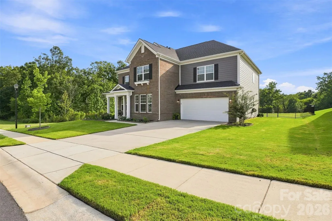
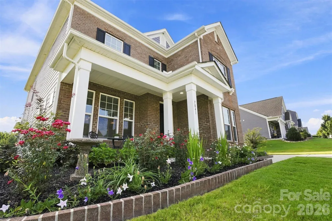
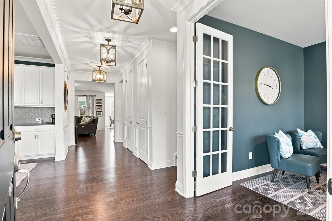
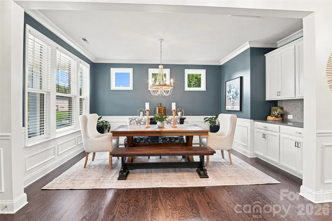
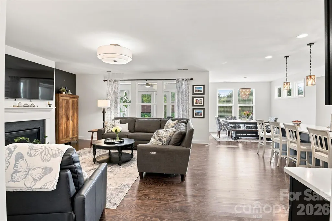
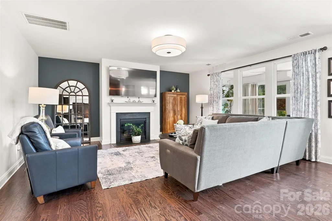
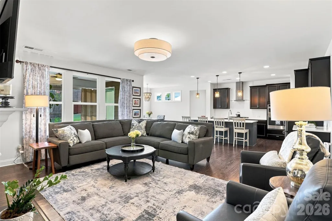
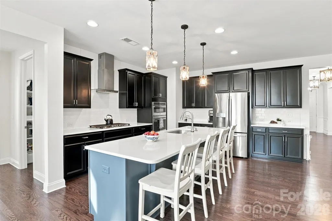
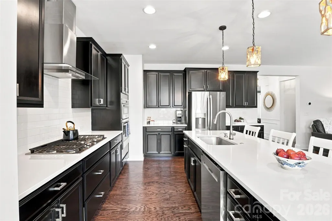
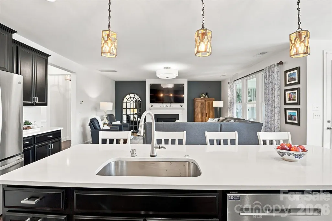
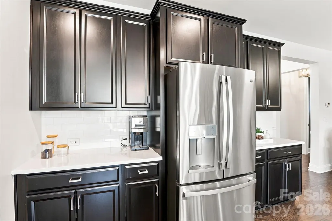
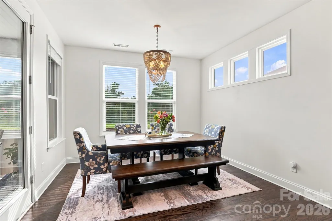
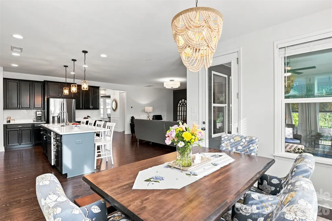
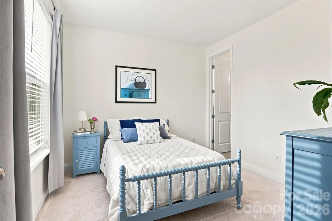
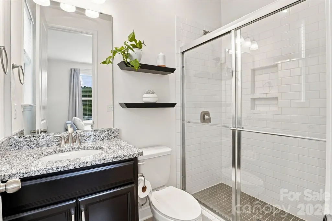
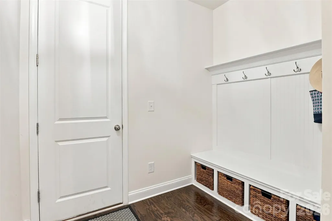
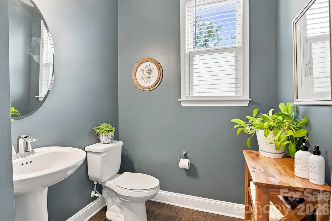
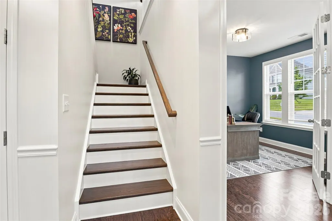
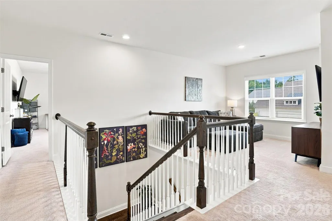
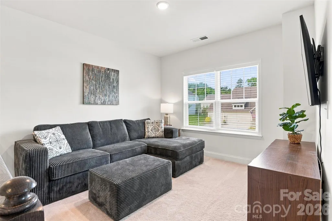
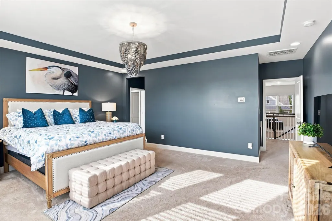
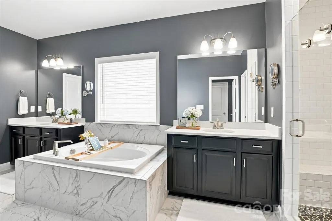
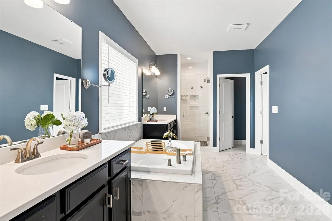
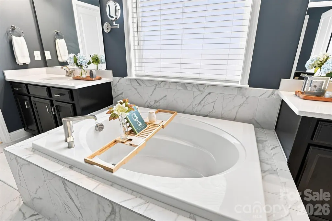
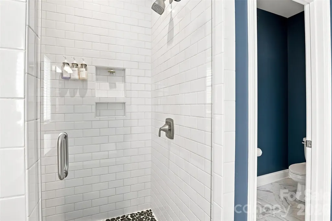
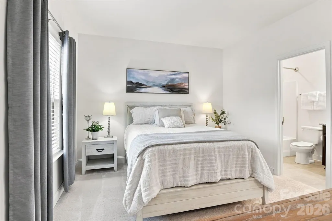
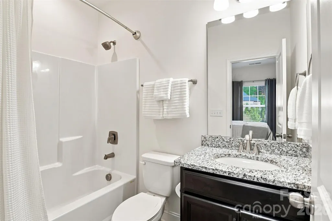
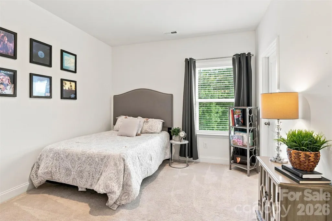
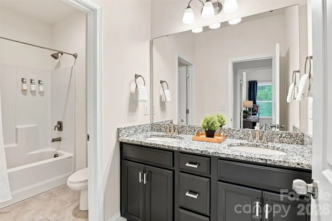
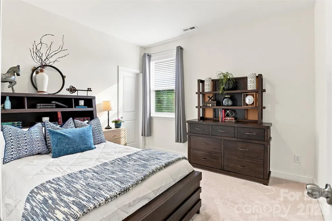
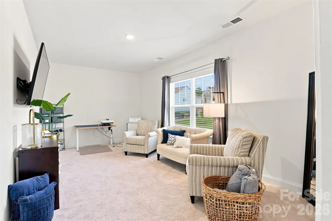
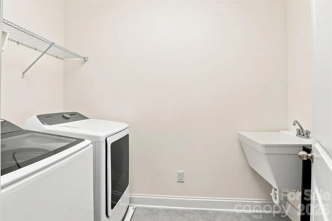
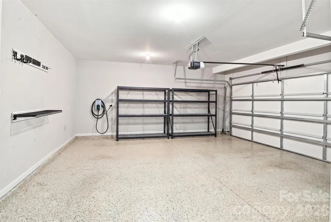
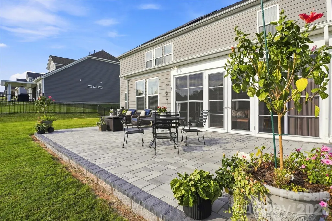
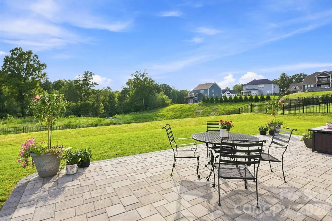
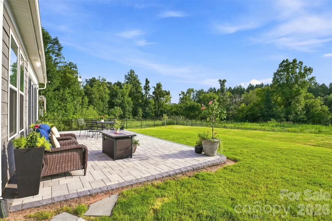
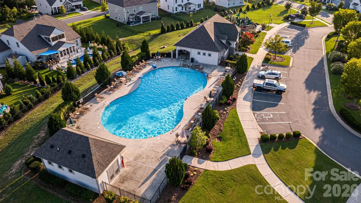
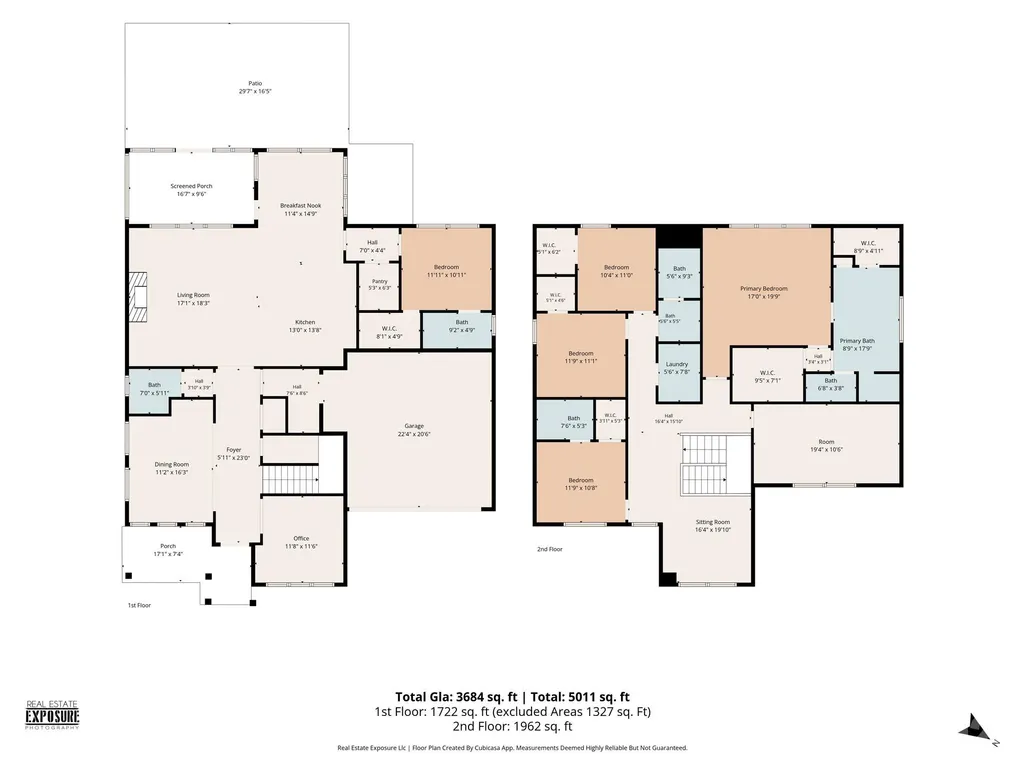
Welcome to this stunning 5-bedroom, 4.5-bathroom home in sought-after Bent Creek, built in 2021 and thoughtfully designed with both style and functionality in mind. From the inviting rocking-chair front porch to the peaceful outdoor living space, this home offers an exceptional blend of comfort and privacy. Step inside to an open, light-filled floor plan featuring 9-foot ceilings, 8-foot doors, and an impressive collection of designer upgrades. The main level includes a custom drop zone, gourmet kitchen with a spacious walk-in pantry, and a private guest suite with a walk-in shower—ideal for multigenerational living or visiting guests. Upstairs, the spacious primary suite offers a luxurious retreat with a beautifully appointed bath. Three additional bedrooms, two full bathrooms, and a convenient laundry room with sink provide plenty of space for everyone. A bonus room and loft create flexible areas for a home office, playroom, media space, or whatever suits your lifestyle. Enjoy your morning coffee or unwind in the evening on the covered back porch overlooking a private lot bordered by protected natural buffer areas. Additional features include a 6-zone automated irrigation system and an insulated 2-car garage with a new epoxy floor. Residents of Bent Creek enjoy wonderful amenities including a community pool, fitness center, and walking trails. Conveniently located just minutes from shopping, dining, and charming Historic Downtown Waxhaw, this beautifully maintained home truly has it all!
| Elementary School | Middle School | High School |
|---|---|---|
| Van Wyck Elementary School | Indian Land Middle School | Indian Land High School |
| Price History | |
|---|---|
| 8/24/2026 | Listed $775,000 |
General Features
| Living Area | 3684 |
|---|---|
| Sewer | County Sewer |
| Heating | Forced Air |
| Cooling | Central Air |
| Utilities | Cable Connected,Electricity Connected,Natural Gas |
| Roof | Architectural Shingle |
| Appliances | Dishwasher,Disposal,Gas Cooktop,Gas Oven,Microwave |
| Development Status | Completed |
| HOA Fee | 610 |
| Garage Spaces | 2 |
| Patio/Porch Features | Covered,Front Porch,Patio |
| Construction Materials | Brick Partial,Fiber Cement |
| Year Built | 2021 |
| Levels | Two |
| Property Subtype | Single Family Residence |
| Parcel Number | 0014O-0A-206.00 |
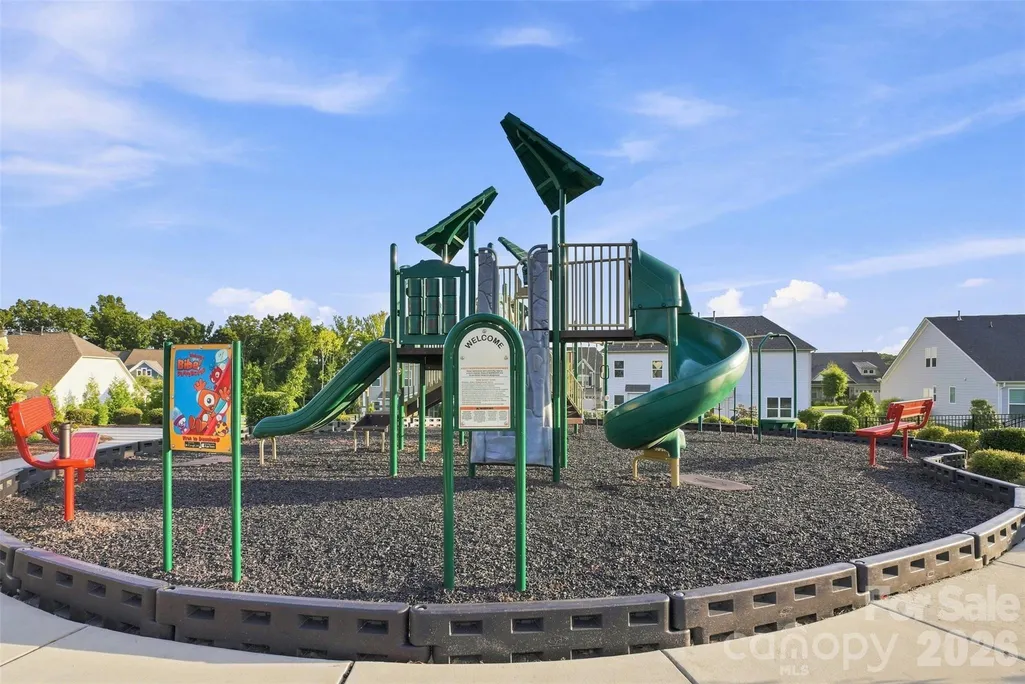
| Community Features | Clubhouse,Fitness Center,Outdoor Pool,Sidewalks,Street Lights,Walking Trails |
| Assoc Fee Paid Per | Semi-Annually |
| County | Lancaster |
| New Construction | No |
| Property Type | Residential |
| HOA | Yes |
| Subdivision Name | Bent Creek |
| Garage Y/N | Yes |
| Green Sustainability | Photovoltaic - Solar Power |
| Full Baths | 4 |
| High School | Indian Land |
| City | Lancaster |
| Association Name | First Service Residential |
| Senior Community Y/N | No |
| Lot Size Units | Acres |
| Carport Y/N | No |
| Elementary School | Van Wyck |
| Middle/Junior High School | Indian Land |
| Additional Parcels Y/N | No |
| Virtual Tour | https://www.zillow.com/view-imx/2b036413-860e-4657-aae9-83d63924a3ef?setAttribution=mls&wl=true&initialViewType=pano&utm_source=dashboard |
| Builder Name | Taylor Morrison |
| Standard Status | Active |
| CAR_HOASubjectTo | Required |
| Construction Type | Site Built |
| Restrictions | Architectural Review,Deed,Subdivision |
| Tax Assessed Value | 728800 |
| Virtual Tour | https://www.zillow.com/view-imx/2b036413-860e-4657-aae9-83d63924a3ef?setAttribution=mls&wl=true&initialViewType=pano&utm_source=dashboard |
| Listing Terms | Cash,Conventional,FHA,VA Loan |
Interior Features
| Interior Amenities | Attic Stairs Pulldown,Breakfast Bar,Built-in Features,Drop Zone,Entrance Foyer,Garden Tub,Kitchen Island,Open Floorplan,Pantry,Walk-In Closet(s) |
|---|---|
| Flooring | Carpet,Hardwood,Tile |
| Fireplace Features | Family Room |
| Basement (Y/N) | No |
| Fireplace Y/N | Yes |
| Above Grade Finished Area | 3684 |
| Half Baths | 1 |
| Laundry Features | Inside,Laundry Room,Upper Level |
| Total Bedrooms | 5 |
| Total Baths | 5 |
| SqFt Main | 1722 |
| SqFt Upper | 1962 |
| Bedroom | 1 |
Exterior Features
| Fencing | Back Yard |
|---|---|
| Parking Features | Driveway,Attached Garage |
| Lot Features | Level |
| Water Source | County Water |
| Lot Size Area | 0.28 |
| Foundation Details | Slab |
| Road Surface Type | Concrete,Paved |
| Builder Model | London |
| Road Responsibility | Publicly Maintained Road |
| Main Level Garage YN | Yes |
Amenities
- Foreclosure
- Views
- Short Sale
- New Construction
- Adult 55+
- Lease To Own
- No HOA Fees
- Furnished
- Primary On Main
- Air Conditioning
- Seller Finance
- Green
- Fixer Upper
- Horse
- Golf
- Fireplace
- Deck
- Garage
- Basement
- Pool
Property vs Single Family Average in 29720
Price
Year Built
Visits

