
Price Reduction - Views - New Construction - Golf Course - Primary on Main





Address
36170 Greg Norman Drive # 1009, Lancaster, SC
Price
$ 379,900
Property Attributes
- ID#4413371
- TypeSingle Family
- Listing Status Active
- CountyLANCASTER
- CityLancaster
- AreaLancaster County
- NeighborhoodEdgewater
- Zip29720
- StyleTransitional
- Year Built2026
- Price$ 379,900
- Bedrooms3
- Full Bathrooms2
- Half Bathrooms1
- Sqr Footage2054
- Lot Size0.165 Acres
Data Source:
Canopy MLS
Property Description
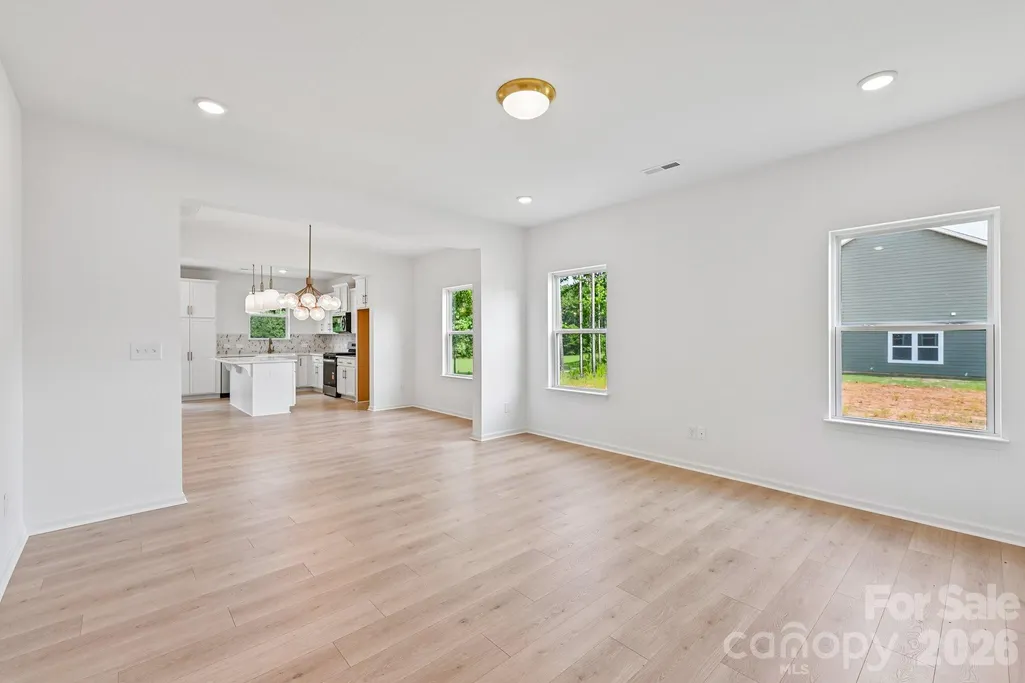
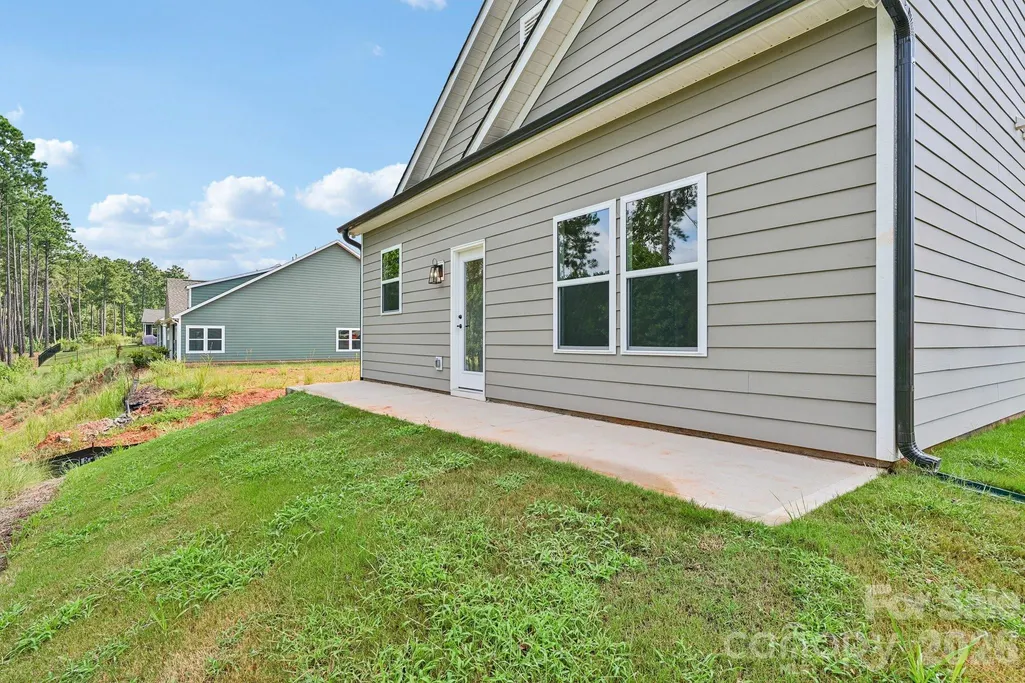
Available now in Edgewater! The Wade by True Homes offers 2,054 sq. ft., 3 bedrooms, 2.5 baths and a main-level primary suite with an open design built for comfortable everyday living. The kitchen features Palisades Gold quartz countertops, staggered cabinetry, tile backsplash, farmhouse-style sink and stainless gas range, flowing into the dining area and spacious great room. The primary retreat showcases a walk-in closet and tiled luxury shower with seat and rain shower head. Upstairs, two additional bedrooms surround a versatile loft and full bath. Upgraded lighting, LVP flooring and designer finishes add style throughout. Enjoy outdoor space on the rear patio and the lifestyle of Edgewater, a golf-course community with recreation and amenities nearby. Designer selections included and no construction wait—schedule your tour today!
| Elementary School | Middle School | High School |
|---|---|---|
| Irwin Avenue Open Elementary School | South Middle School | Lancaster High School |
| Price History | |
|---|---|
| 8/11/2026 | Listed $399,900 |
| 8/28/2026 | 3$389,900 |
| 9/11/2026 | 3$379,900 |
General Features
| Living Area | 2054 |
|---|---|
| Sewer | County Sewer |
| Heating | Floor Furnace,Natural Gas |
| Cooling | Central Air |
| Roof | Architectural Shingle |
| Appliances | Dishwasher,Disposal,Electric Water Heater,Gas Range,Microwave,Plumbed For Ice Maker,Wall Oven |
| Development Status | Completed |
| HOA Fee | 550 |
| Garage Spaces | 2 |
| Patio/Porch Features | Front Porch,Patio |
| Architectural Style | Transitional |
| Security Features | Carbon Monoxide Detector(s),Smoke Detector(s) |
| Construction Materials | Fiber Cement,Stone Veneer |
| Year Built | 2026 |
| Levels | Two |
| Unit Number | 1009 |
| Property Subtype | Single Family Residence |
| Parcel Number | 0106L-0B-041.00 |
| Community Features | Clubhouse,Outdoor Pool,Recreation Area,Walking Trails |
| Assoc Fee Paid Per | Annually |
| County | Lancaster |
| New Construction | Yes |
| Property Type | Residential |
| HOA | Yes |
| Subdivision Name | Edgewater |
| Garage Y/N | Yes |
| Full Baths | 2 |
| Directions | From South Charlotte: Hwy 521 S into Lancaster. Right on Hwy 9N. Go approx 3 miles and turn left on Grace Avenue. Veer right on Bethel Rd. Right on Bethel Landing Rd to community entrance. Stay stra |
| High School | Lancaster |
| City | Lancaster |
| Association Name | Braesael Management |
| Senior Community Y/N | No |
| Lot Size Units | Acres |
| Carport Y/N | No |
| Elementary School | Irwin Avenue Open |
| Middle/Junior High School | South |
| Additional Parcels Y/N | No |
| Virtual Tour | https://media.zillowmediaexperts.com/sites/ebvavoqw/unbranded |
| Builder Name | True Homes |
| Standard Status | Active |
| CAR_HOASubjectTo | Required |
| Construction Type | Site Built |
| Restrictions | Architectural Review,Subdivision |
| Tax Assessed Value | 20000 |
| Virtual Tour | https://media.zillowmediaexperts.com/sites/ebvavoqw/unbranded |
| Listing Terms | Cash,Conventional,FHA,VA Loan |
Interior Features
| Interior Amenities | Built-in Features,Cable Prewire,Entrance Foyer,Kitchen Island,Open Floorplan,Walk-In Closet(s),Walk-In Pantry |
|---|---|
| Flooring | Carpet,Laminate,Tile,Wood |
| Fireplace Features | Gas,Great Room |
| Basement (Y/N) | No |
| Window Features | Insulated Window(s) |
| Fireplace Y/N | Yes |
| Above Grade Finished Area | 2054 |
| Half Baths | 1 |
| Laundry Features | Electric Dryer Hookup,Laundry Room,Main Level,Washer Hookup |
| Total Bedrooms | 3 |
| Total Baths | 3 |
| SqFt Main | 1289 |
| SqFt Garage | 397 |
| SqFt Upper | 765 |
| Bedroom | 1 |
Exterior Features
| Parking Features | Driveway,Attached Garage,Garage Faces Front |
|---|---|
| Lot Features | Views,Other - See Remarks |
| Water Source | County Water |
| Lot Size Area | 0.165 |
| Foundation Details | Slab |
| Road Surface Type | Concrete,Paved |
| Door Features | Insulated Door(s),Sliding Doors |
| Builder Model | Wade 2051 EA3 EO |
| Road Responsibility | Private Maintained Road |
| Main Level Garage YN | Yes |
Amenities
- Foreclosure
- Views
- Short Sale
- New Construction
- Adult 55+
- Lease To Own
- No HOA Fees
- Furnished
- Primary On Main
- Air Conditioning
- Seller Finance
- Green
- Fixer Upper
- Horse
- Golf
- Fireplace
- Deck
- Garage
- Basement
- Pool
Property vs Single Family Average in 29720
Price
Year Built
Visits

