








Address
11822 Midnight Way, Huntersville, NC
Price
$ 480,000
Property Attributes
- ID#4410152
- TypeSingle Family
- Listing Status Active
- CountyMECKLENBURG
- CityHuntersville
- AreaMecklenburg County
- NeighborhoodStoneybrook Station
- Zip28078
- Style
- Year Built2021
- Price$ 480,000
- Bedrooms5
- Full Bathrooms3
- Half Bathrooms0
- Sqr Footage2494
- Lot Size0.1 Acres
Data Source:
Canopy MLS
Property Description
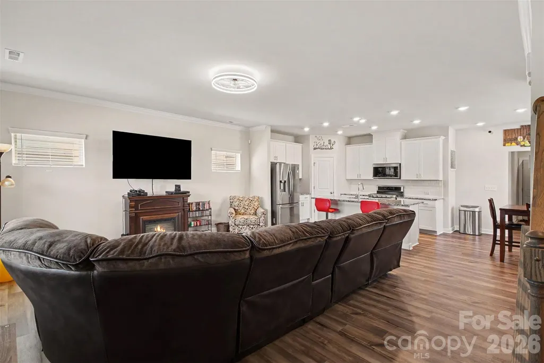
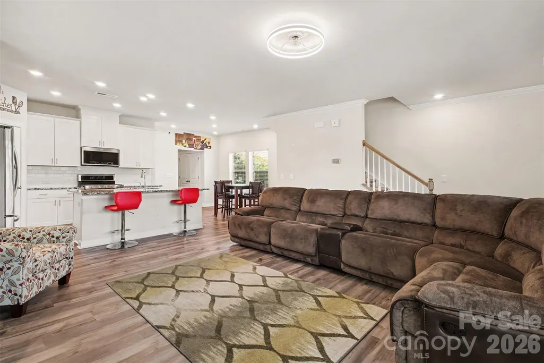
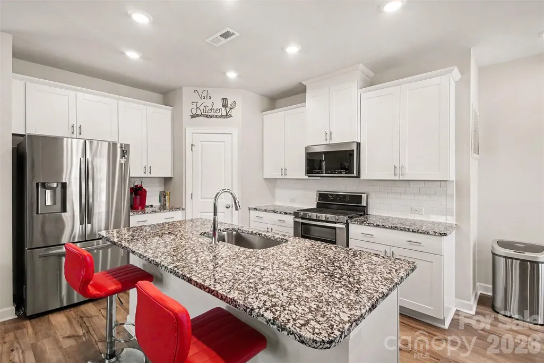
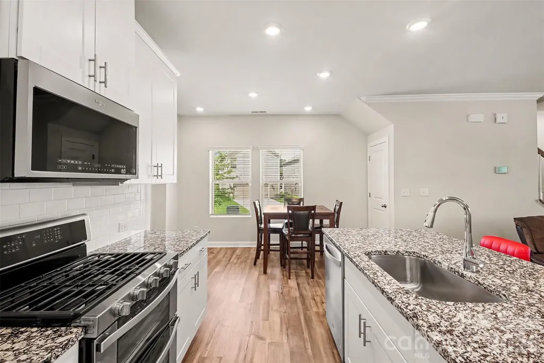
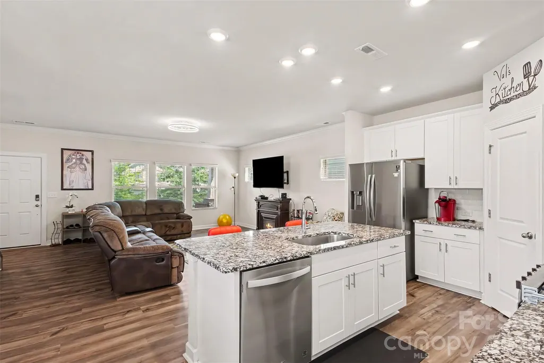
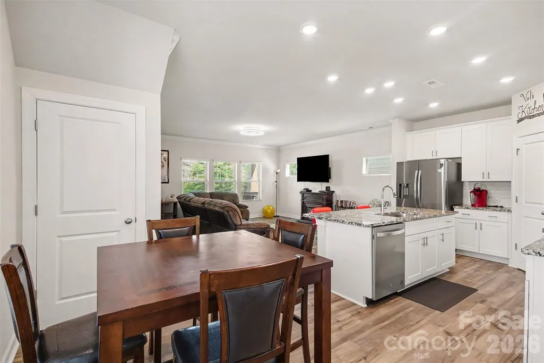
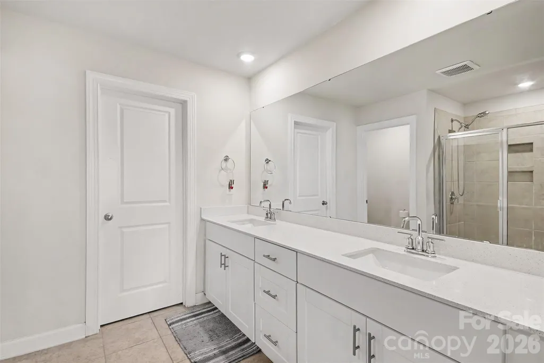
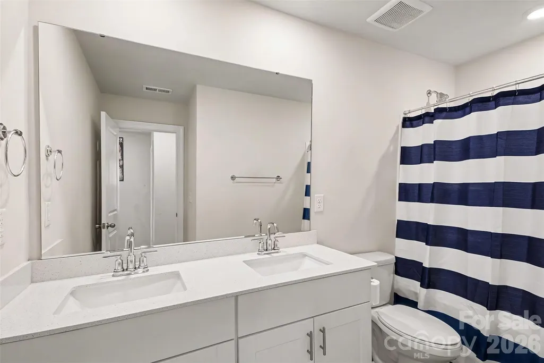
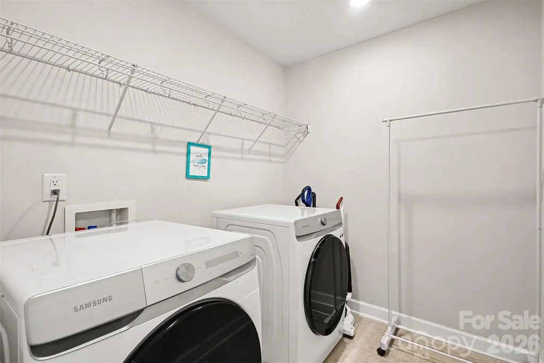
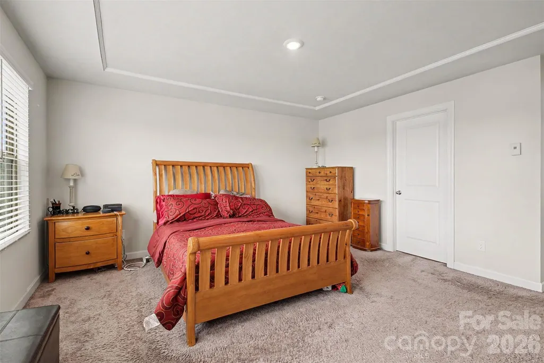
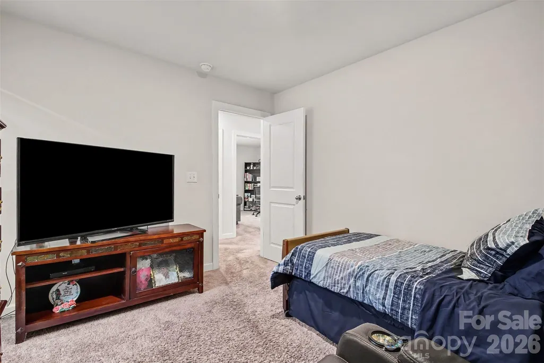
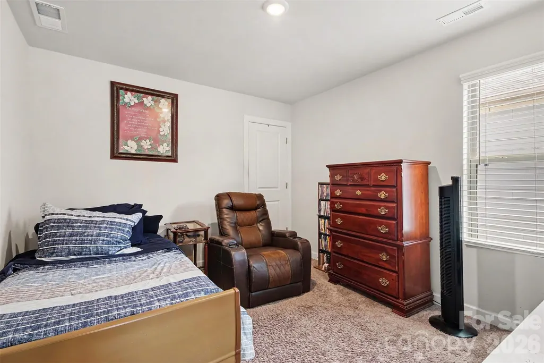
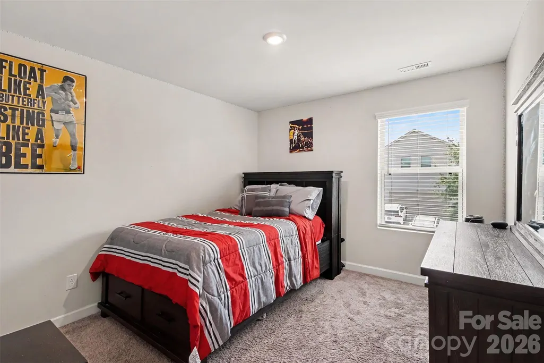
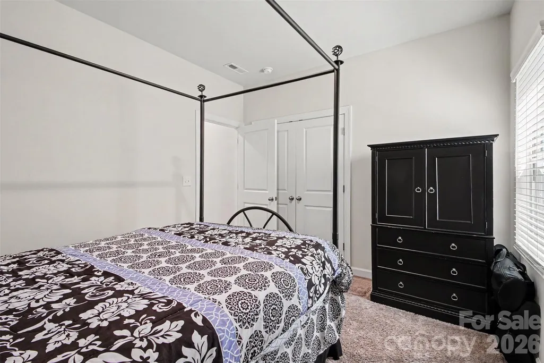
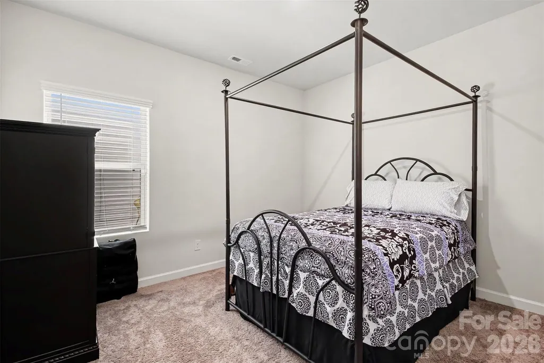
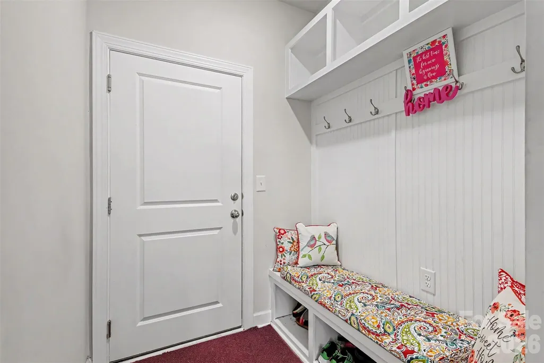
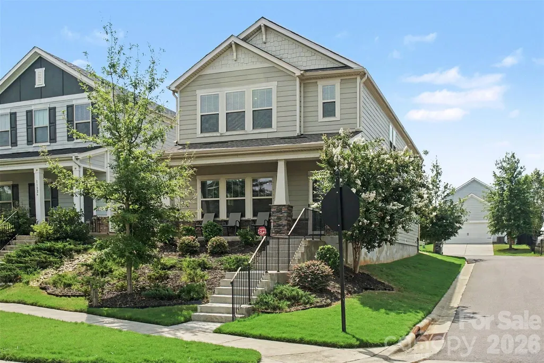
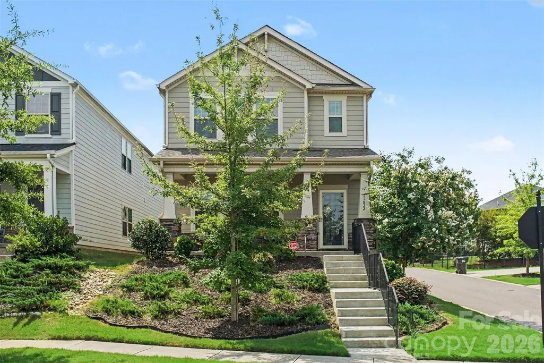
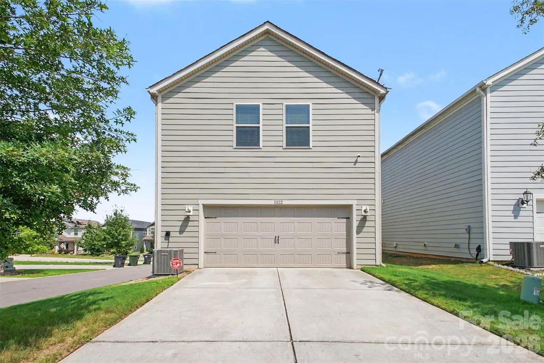
Welcome to 11822 Midnight Way, a beautiful 5-bedroom, 3-bath single-family home offering a spacious, flexible layout in a convenient Huntersville location. The open floor plan connects the kitchen, dining and living spaces, creating an inviting setting for everyday living and entertaining. A main-level bedroom and full bath add valuable flexibility for guests, a home office or additional living space. Upstairs, the spacious primary suite offers a comfortable retreat with ample closet space, while additional bedrooms provide plenty of options for work, hobbies and overnight guests. Outside the home, enjoy access to neighborhood amenities including a community pool, playground and walking trails. A two-car garage provides additional parking and storage. Conveniently located near Birkdale Village, Lake Norman, Northlake, shopping, dining, parks and I-77, this Huntersville home combines space, versatility and accessibility in one desirable package. Beautiful, spacious and move-in ready—come experience 11822 Midnight Way for yourself.
| Elementary School | Middle School | High School |
|---|---|---|
| Blythe Elementary School | J.M. Alexander Middle School | North Mecklenburg High School |
| Price History | |
|---|---|
| 8/5/2026 | Listed $480,000 |
General Features
| Living Area | 2494 |
|---|---|
| Sewer | Public Sewer |
| Heating | Central,ENERGY STAR Qualified Equipment |
| Cooling | Ceiling Fan(s),Central Air |
| Utilities | Cable Available,Cable Connected,Electricity Connected,Fiber Optics,Natural Gas |
| Roof | Architectural Shingle |
| Appliances | Convection Oven,Dishwasher,Disposal,Electric Water Heater,Exhaust Fan,Gas Cooktop,Gas Oven,Gas Range,Microwave,Plumbed For Ice Maker,Self Cleaning Oven |
| Development Status | Completed |
| Zoning | NR |
| HOA Fee | 88.57 |
| Garage Spaces | 2 |
| Patio/Porch Features | Covered,Front Porch |
| Security Features | Carbon Monoxide Detector(s),Security System,Smoke Detector(s) |
| Construction Materials | Fiber Cement,Stone Veneer |
| Year Built | 2021 |
| Levels | Two |
| Property Subtype | Single Family Residence |
| Parcel Number | 017-066-13 |
| Elevation | 2000 |
| Community Features | Outdoor Pool,Picnic Area,Playground,Sidewalks,Street Lights,Walking Trails,Other |
| Assoc Fee Paid Per | Monthly |
| County | Mecklenburg |
| New Construction | No |
| Property Type | Residential |
| HOA | Yes |
| Subdivision Name | Stoneybrook Station |
| Garage Y/N | Yes |
| Full Baths | 3 |
| Directions | Take I-77 North to Exit 23 (Gilead Road). Turn left onto Gilead Road. Turn right onto McCoy Road,then left onto Beatties Ford Road. Turn right onto McIlwaine Road,then turn onto Midnight Way. Home wi |
| High School | North Mecklenburg |
| City | Huntersville |
| Association Name | CAMS |
| Senior Community Y/N | No |
| Lot Size Units | Acres |
| Carport Y/N | No |
| Elementary School | Blythe |
| Middle/Junior High School | J.M. Alexander |
| Additional Parcels Y/N | No |
| Virtual Tour | https://listings.nextdoorphotos.com/11822midnightway |
| Builder Name | Meritage Homes |
| Standard Status | Active |
| CAR_HOASubjectTo | Required |
| Construction Type | Site Built |
| Restrictions | Architectural Review |
| Tax Assessed Value | 426800 |
| Virtual Tour | https://listings.nextdoorphotos.com/11822midnightway |
| Listing Terms | Cash,Conventional,FHA,VA Loan |
Interior Features
| Interior Amenities | Attic Stairs Pulldown,Kitchen Island,Open Floorplan,Pantry,Storage,Walk-In Closet(s) |
|---|---|
| Flooring | Carpet,Tile,Vinyl |
| Basement (Y/N) | No |
| Window Features | Window Treatments |
| Fireplace Y/N | No |
| Above Grade Finished Area | 2494 |
| Laundry Features | In Hall,Laundry Room,Upper Level |
| Total Bedrooms | 5 |
| Total Baths | 3 |
| SqFt Main | 1007 |
| SqFt Upper | 1487 |
| Bedroom | 1 |
Exterior Features
| Parking Features | Driveway,Attached Garage |
|---|---|
| Lot Features | Corner Lot,Sloped |
| Water Source | City |
| Lot Size Area | 0.1 |
| Foundation Details | Slab |
| Road Surface Type | Concrete |
| Other Parking | Driveway |
| Door Features | Storm Door(s) |
| Builder Model | Lockwood II |
| Road Responsibility | Publicly Maintained Road |
| Main Level Garage YN | Yes |
Amenities
- Foreclosure
- Views
- Short Sale
- New Construction
- Adult 55+
- Lease To Own
- No HOA Fees
- Furnished
- Primary On Main
- Air Conditioning
- Seller Finance
- Green
- Fixer Upper
- Horse
- Golf
- Fireplace
- Deck
- Garage
- Basement
- Pool
Property vs Single Family Average in 28078
Price
Year Built
Visits

