
Price Reduction




Address
227 Redondo Drive, Wingate, NC
Price
$ 525,000
Property Attributes
- ID#4399815
- TypeSingle Family
- Listing Status Active
- CountyUNION
- CityWingate
- AreaUnion County
- NeighborhoodThe Glenns
- Zip28174
- Style
- Year Built2024
- Price$ 525,000
- Bedrooms4
- Full Bathrooms3
- Half Bathrooms1
- Sqr Footage3666
- Lot Size0.2 Acres
Data Source:
Canopy MLS
Property Description
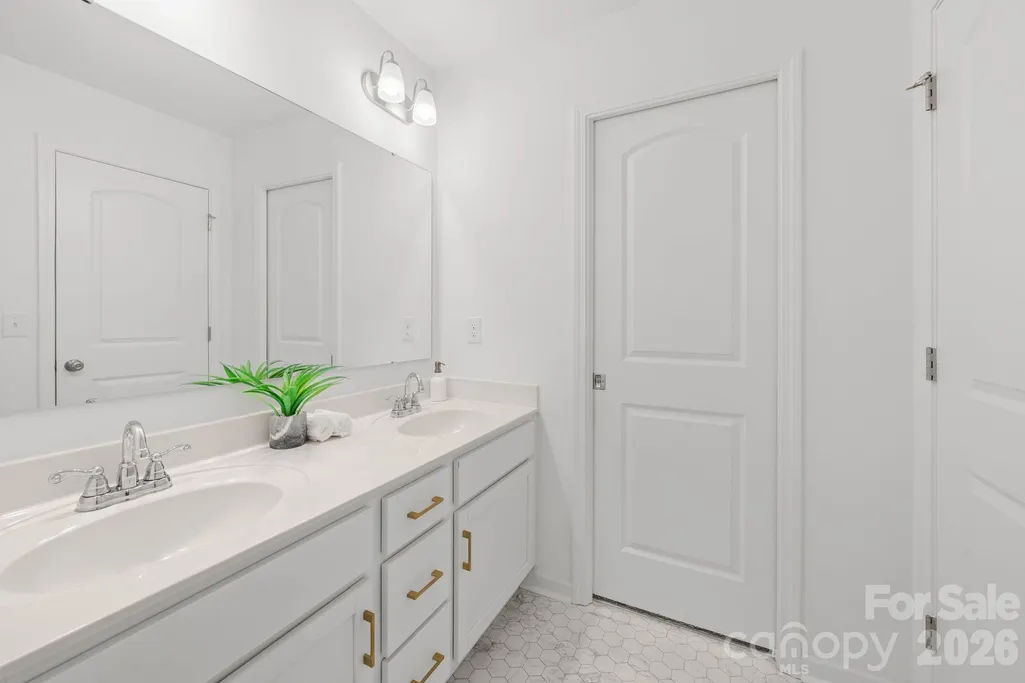
Welcome to your dream home! Nestled in the peaceful community of Wingate, NC, this stunning 2-story property offers an unparalleled blend of spaciousness, functional design, and modern luxury. Boasting an impressive 3,666 sq ft of above-grade finished living space, this home is perfect for those who love to entertain or simply need room to grow. Main Level: Built for Living & Entertaining From the moment you step into the welcoming Foyer, you are greeted by an expansive and thoughtful layout: - The Heart of the Home: A massive Living Room that effortlessly flows into a bright Breakfast Nook and a gourmet Kitchen featuring bright white cabinets and counters and a large walk-in Pantry. - Formal Elegance: Host unforgettable dinners in the grand, dedicated Dining Room. - Work from Home: A quiet, private Office sits off the main living areas—ideal for remote work or a library. - Daily Convenience: A functional Mudroom off the expansive 2-car Garage keeps the busy outside world organized and contained. Second Level: Your Ultimate Private Sanctuary Upstairs, the home transforms into a private oasis featuring 4 bedrooms, multiple bonus spaces, and 3 full baths: - Primary Suite: A massive Primary Bedroom retreat complete with a sprawling Luxury Bath and sitting area. - Endless Entertainment: Say goodbye to bedroom clutter with both a dedicated upstairs Family Room—perfect for movie nights, a playroom, or a fitness studio. Generous Bedrooms: Three additional large, bright bedrooms, all featuring easy access to beautifully appointed bathrooms. Smart Layout: A dedicated Laundry Room on the second floor makes chores a breeze, alongside ample storage closets throughout. Don't miss the chance to own this masterfully designed Wingate gem. Schedule your private tour today and see everything this incredible property has to offer!
| Elementary School | Middle School | High School |
|---|---|---|
| Wingate Elementary School | East Union Middle School | Forest Hills High School |
| Price History | |
|---|---|
| 7/3/2026 | Listed $560,000 |
| 8/3/2026 | 2$549,000 |
| 9/11/2026 | 5$525,000 |
General Features
| Living Area | 3666 |
|---|---|
| Sewer | Public Sewer |
| Heating | Central,Forced Air,Natural Gas |
| Cooling | Ceiling Fan(s),Central Air,Electric |
| Utilities | Cable Available,Electricity Connected,Natural Gas |
| Roof | Architectural Shingle |
| Appliances | Dishwasher,Disposal,Electric Cooktop,Electric Oven,Electric Water Heater,Microwave,Water Softener |
| Zoning | RES-NEC |
| HOA Fee | 275 |
| Garage Spaces | 2 |
| Patio/Porch Features | Front Porch,Patio |
| Construction Materials | Fiber Cement,Stone Veneer |
| Year Built | 2024 |
| Levels | Two |
| Property Subtype | Single Family Residence |
| Parcel Number | 02-239-387 |
| Assoc Fee Paid Per | Semi-Annually |
| County | Union |
| New Construction | No |
| Property Type | Residential |
| HOA | Yes |
| Subdivision Name | The Glenns |
| Garage Y/N | Yes |
| Full Baths | 3 |
| High School | Forest Hills |
| City | Wingate |
| Association Name | Braesael Management |
| Senior Community Y/N | No |
| Lot Size Units | Acres |
| Carport Y/N | No |
| Elementary School | Wingate |
| Middle/Junior High School | East Union |
| Additional Parcels Y/N | No |
| Virtual Tour | https://youriguide.com/227_redondo_dr_wingate_nc/ |
| Standard Status | Active |
| CAR_HOASubjectTo | Required |
| Construction Type | Site Built |
| Restrictions | No Representation |
| Tax Assessed Value | 316400 |
| Virtual Tour | https://youriguide.com/227_redondo_dr_wingate_nc/ |
| Listing Terms | Cash,Conventional,FHA,VA Loan |
Interior Features
| Flooring | Carpet,Tile,Vinyl |
|---|---|
| Basement (Y/N) | No |
| Window Features | Insulated Window(s) |
| Fireplace Y/N | No |
| Above Grade Finished Area | 3666 |
| Half Baths | 1 |
| Laundry Features | Laundry Room,Upper Level |
| Total Bedrooms | 4 |
| Total Baths | 4 |
| SqFt Main | 1602 |
| SqFt Garage | 547 |
| SqFt Upper | 2064 |
Exterior Features
| Parking Features | Driveway,Attached Garage,Garage Door Opener,Garage Faces Front |
|---|---|
| Lot Features | Level |
| Water Source | City |
| Lot Size Area | 0.2 |
| Foundation Details | Slab |
| Lot Dimensions | 52' x 124' x 85' x 136' |
| Road Surface Type | Concrete,Paved |
| Other Equipment | Other - See Remarks |
| Road Responsibility | Publicly Maintained Road |
| Main Level Garage YN | Yes |
Amenities
- Foreclosure
- Views
- Short Sale
- New Construction
- Adult 55+
- Lease To Own
- No HOA Fees
- Furnished
- Primary On Main
- Air Conditioning
- Seller Finance
- Green
- Fixer Upper
- Horse
- Golf
- Fireplace
- Deck
- Garage
- Basement
- Pool
Property vs Single Family Average in 28174
Price
Year Built
Visits

