
New Construction
Address
1044 Tundra Swan Drive, Indian Trail, NC
Price
$ 525,000
Property Attributes
- ID#4384586
- TypeSingle Family
- Listing Status Active
- CountyUNION
- CityIndian Trail
- AreaUnion County
- NeighborhoodSanctuary at Southgate
- Zip28079
- StyleTraditional
- Year Built2026
- Price$ 525,000
- Bedrooms5
- Full Bathrooms4
- Half Bathrooms0
- Sqr Footage2766
- Lot Size0.18 Acres
Data Source:
Canopy MLS
Property Description
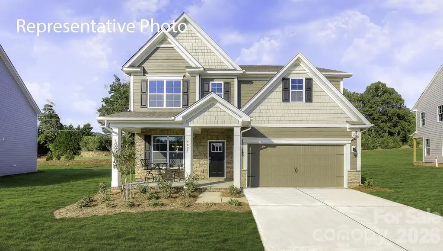
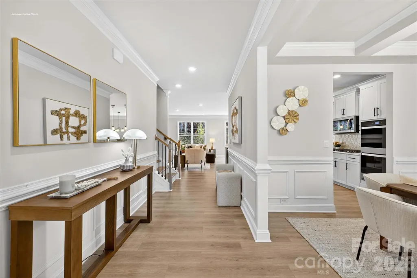
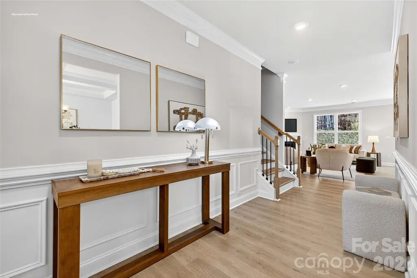
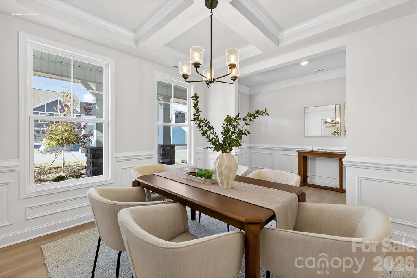
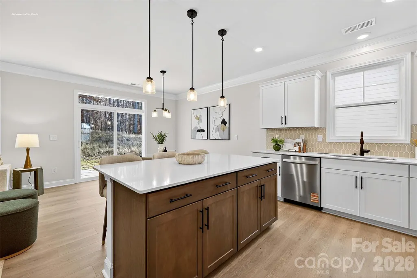
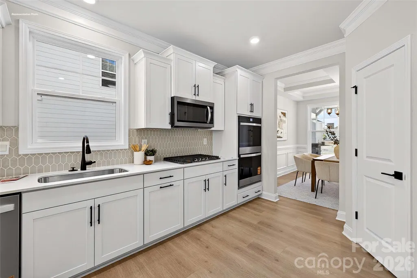
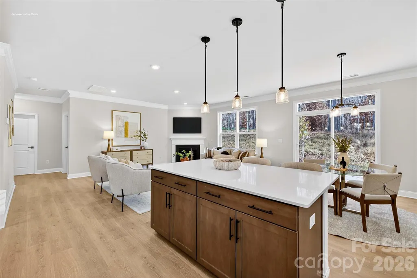
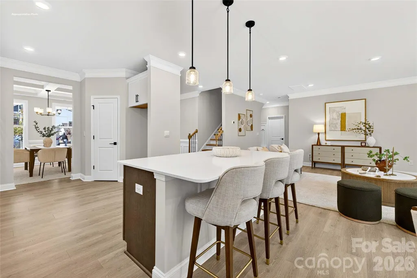
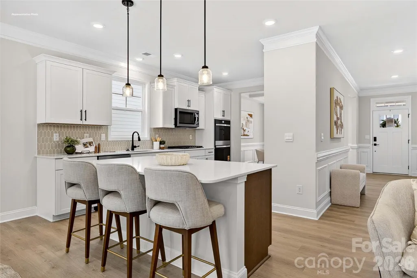
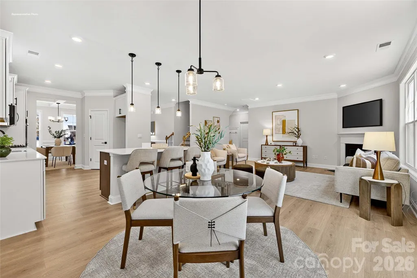
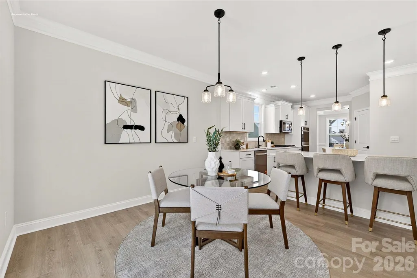
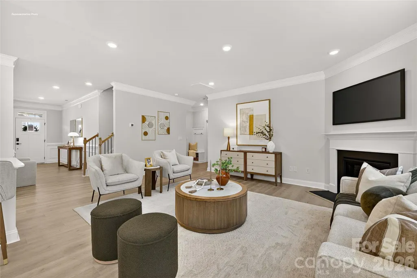
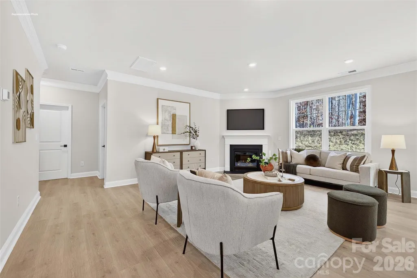
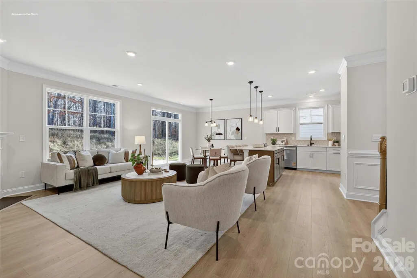
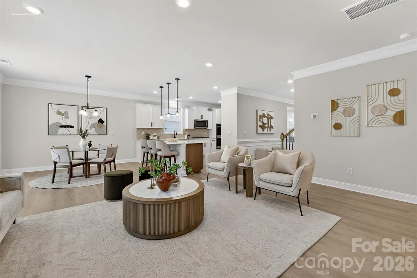
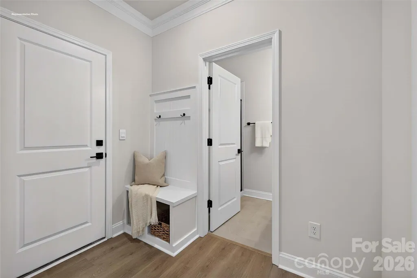
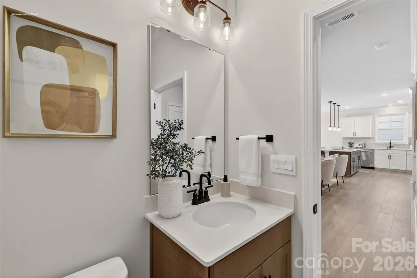
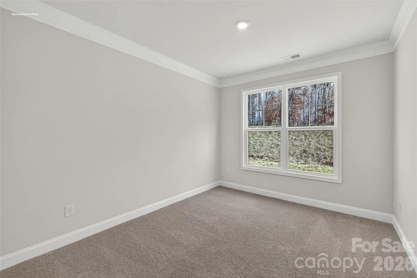
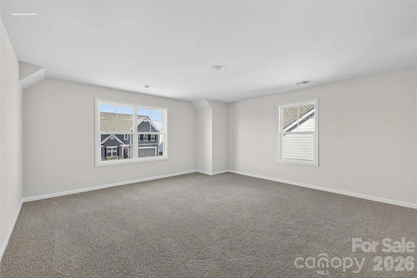
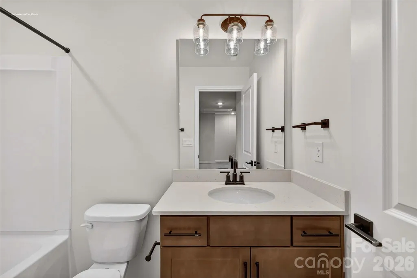
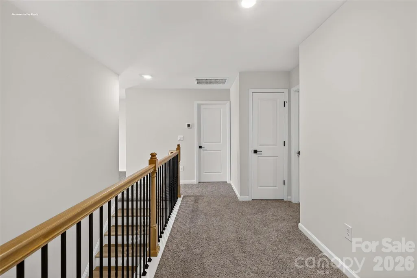
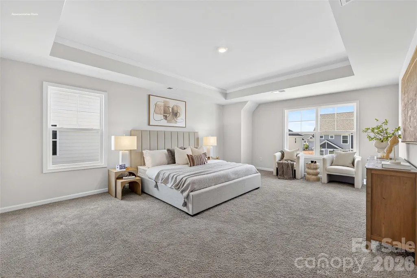
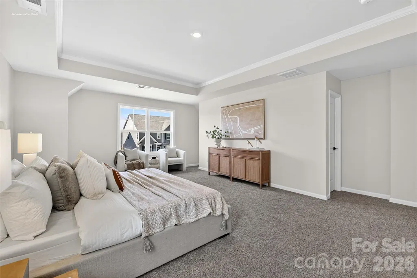
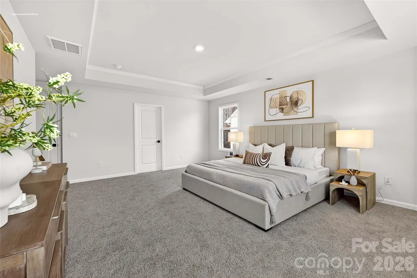
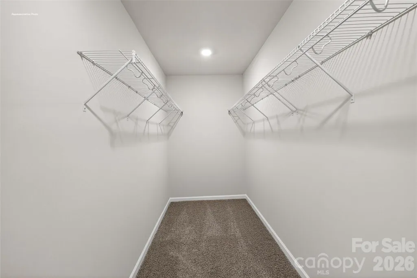
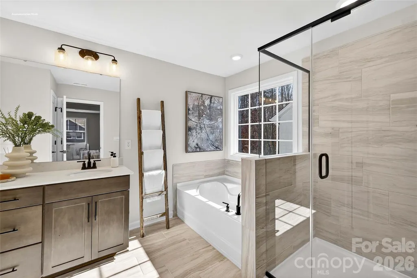
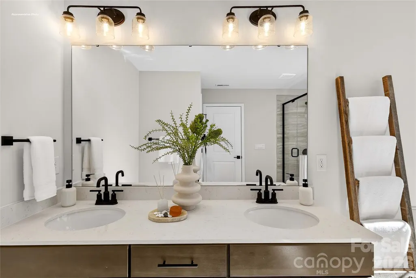
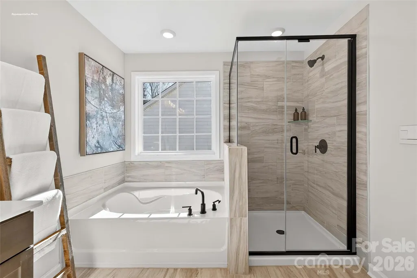
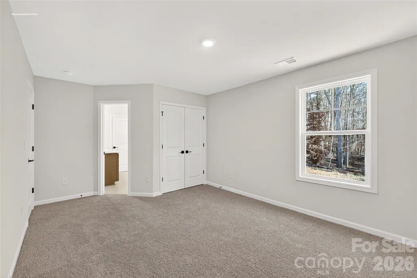
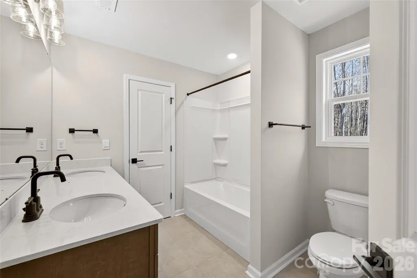
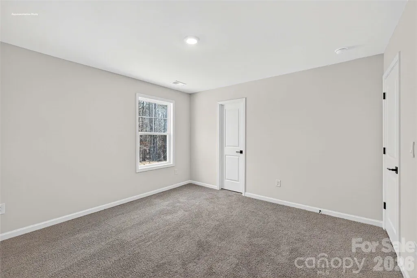
Come see 1044 Tundra Swan Drive located in Indian Trail, NC! This stunning home showcases impeccable craftsmanship and attention to detail, offering a blend of harmonious style, functionality, and elegance. The London is perfect for those seeking a balance between tranquility and convenience. This home offers four bedrooms, four bathrooms, a sunroom and a two-car garage. The moment you step on the front porch and into the home you’ll be greeted by a foyer that seamlessly integrates the living, dinning, and kitchen areas. The kitchen is equipped with stainless steel appliances, ample storage space, a pantry, and center island, perfect for cooking and casual dining. Adjacent to the living room is a bedroom that provides convenience. The primary suite features an en-suite bathroom with a seated luxury shower, dual vanities, and walk-in closet. The additional bedrooms provide comfort and privacy and share access to a secondary bathroom. A recreational room can be customized to your specific needs. Don’t miss this opportunity!
| Elementary School | Middle School | High School |
|---|---|---|
| Unspecified Elementary School | Unspecified Middle School | Unspecified High School |
| Price History | |
|---|---|
| 5/21/2026 | Listed $533,870 |
| 8/11/2026 | 2$525,000 |
General Features
| Living Area | 2766 |
|---|---|
| Sewer | County Sewer |
| Heating | Electric,Forced Air,Heat Pump |
| Cooling | Central Air |
| Utilities | Underground Utilities |
| Roof | Architectural Shingle |
| Appliances | Dishwasher,Disposal,Electric Oven,Exhaust Hood,Gas Cooktop,Gas Water Heater,Microwave,Plumbed For Ice Maker,Tankless Water Heater,Wall Oven |
| Development Status | Under Construction |
| Zoning | CZ-SF5 |
| HOA Fee | 203.5 |
| Garage Spaces | 2 |
| Patio/Porch Features | Covered,Patio |
| Architectural Style | Traditional |
| Security Features | Carbon Monoxide Detector(s),Smoke Detector(s) |
| Construction Materials | Fiber Cement,Stone Veneer |
| Year Built | 2026 |
| Levels | Two |
| Property Subtype | Single Family Residence |
| Parcel Number | 07006222 |
| Community Features | Cabana,Outdoor Pool,Playground,Sidewalks,Walking Trails |
| Assoc Fee Paid Per | Quarterly |
| County | Union |
| New Construction | Yes |
| Property Type | Residential |
| HOA | Yes |
| Subdivision Name | Sanctuary at Southgate |
| Garage Y/N | Yes |
| Green Sustainability | Engineered Wood Products,Low VOC Coatings |
| Full Baths | 4 |
| Directions | From US-74 E,follow signs for NC-27 E/Independence Expwy for 12.8 mi. Continue onto US-74 BYP Toll road for 4.2 mi. Take exit 259 toward Lake Park (0.4 mi). Drive to Poplin Rd (1.9 mi) Turn left ont |
| High School | Unspecified |
| City | Indian Trail |
| Association Name | Cusick |
| Senior Community Y/N | No |
| Lot Size Units | Acres |
| Carport Y/N | No |
| Elementary School | Unspecified |
| Middle/Junior High School | Unspecified |
| Additional Parcels Y/N | No |
| Virtual Tour | https://www.zillow.com/view-imx/57c64ebd-5468-4375-b2a4-d8ddc09a01e6?initialViewType=pano&utm_source=dashboard |
| Builder Name | D.R. Horton |
| Standard Status | Active |
| CAR_HOASubjectTo | Required |
| Construction Type | Site Built |
| Virtual Tour | https://www.zillow.com/view-imx/57c64ebd-5468-4375-b2a4-d8ddc09a01e6?initialViewType=pano&utm_source=dashboard |
Interior Features
| Interior Amenities | Attic Stairs Pulldown,Cable Prewire,Kitchen Island,Open Floorplan,Walk-In Closet(s),Walk-In Pantry |
|---|---|
| Flooring | Carpet,Laminate,Tile,Vinyl |
| Fireplace Features | Family Room,Gas Vented |
| Basement (Y/N) | No |
| Window Features | Insulated Window(s) |
| Fireplace Y/N | Yes |
| Above Grade Finished Area | 2766 |
| Laundry Features | Electric Dryer Hookup,Upper Level,Washer Hookup |
| Total Bedrooms | 5 |
| Total Baths | 4 |
| SqFt Main | 1212 |
| SqFt Garage | 408 |
| SqFt Upper | 1554 |
| Bedroom | 1 |
Exterior Features
| Parking Features | Attached Garage,Garage Door Opener |
|---|---|
| Water Source | County Water |
| Lot Size Area | 0.18 |
| Foundation Details | Slab |
| Lot Dimensions | 120x68 |
| Road Surface Type | Concrete,Paved |
| Builder Model | London M1 |
| Road Responsibility | Dedicated to Public Use Pending Acceptance |
| Main Level Garage YN | Yes |
Amenities
- Foreclosure
- Views
- Short Sale
- New Construction
- Adult 55+
- Lease To Own
- No HOA Fees
- Furnished
- Primary On Main
- Air Conditioning
- Seller Finance
- Green
- Fixer Upper
- Horse
- Golf
- Fireplace
- Deck
- Garage
- Basement
- Pool
Property vs Single Family Average in 28079
Price
Year Built
Visits

