
Views - Golf Course - Primary on Main
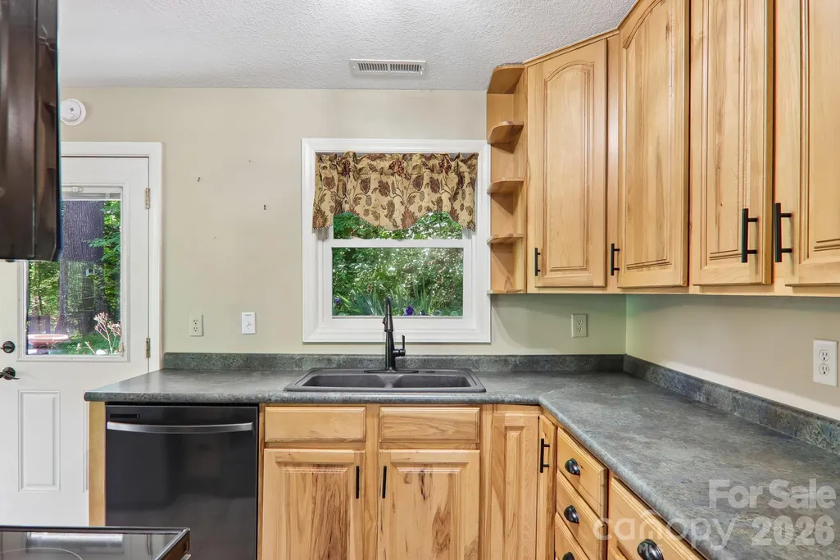
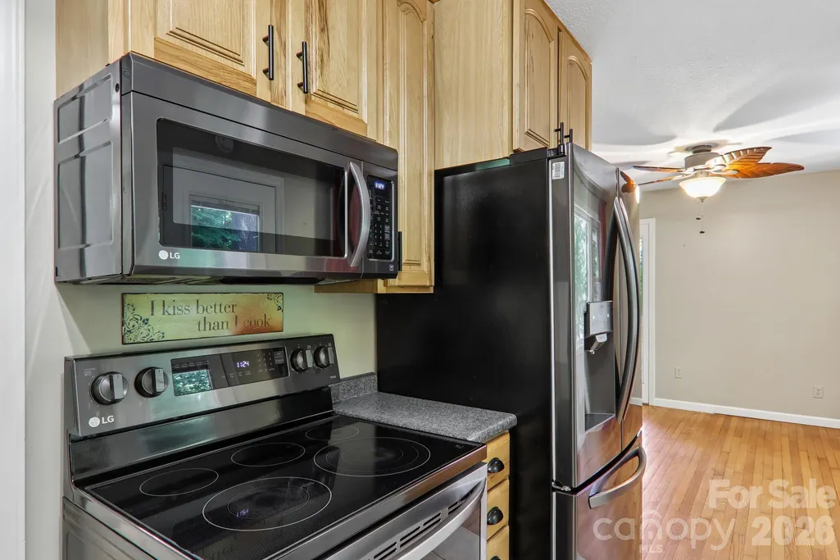
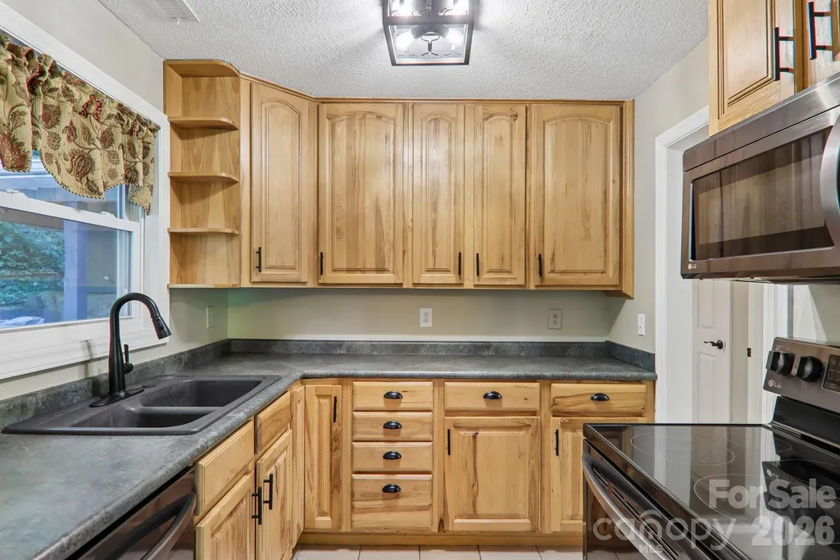
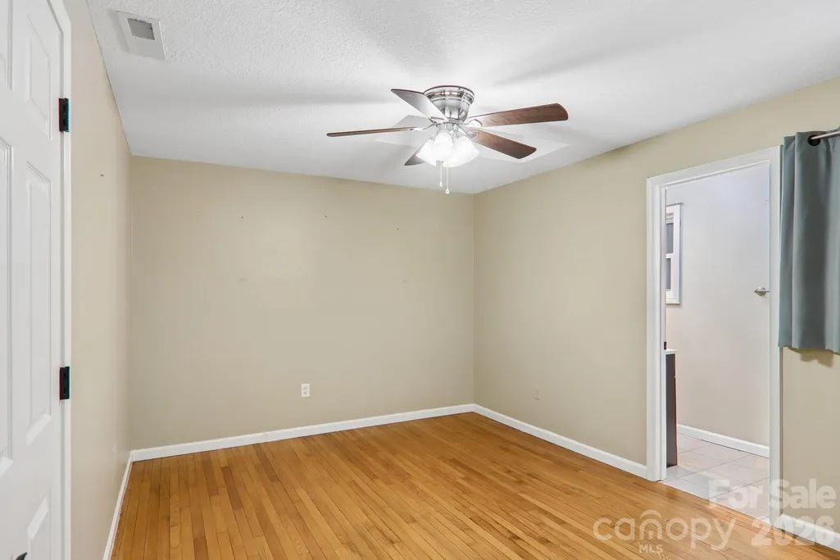
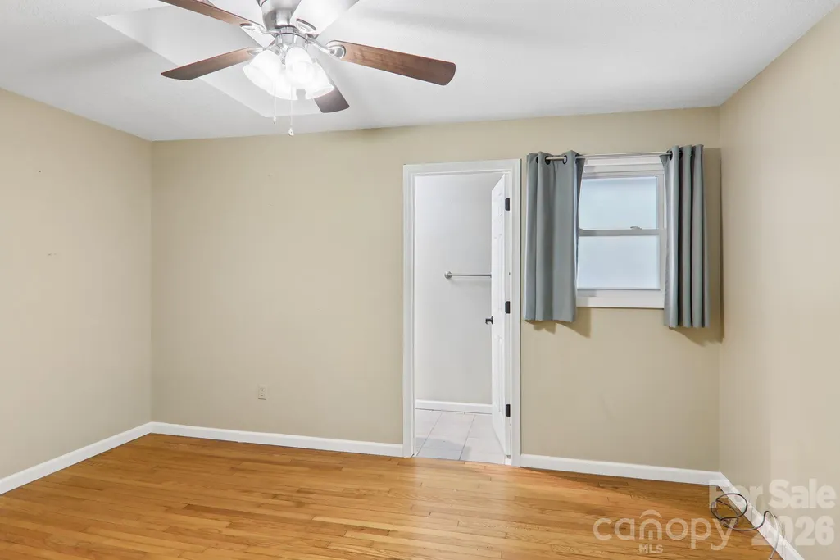
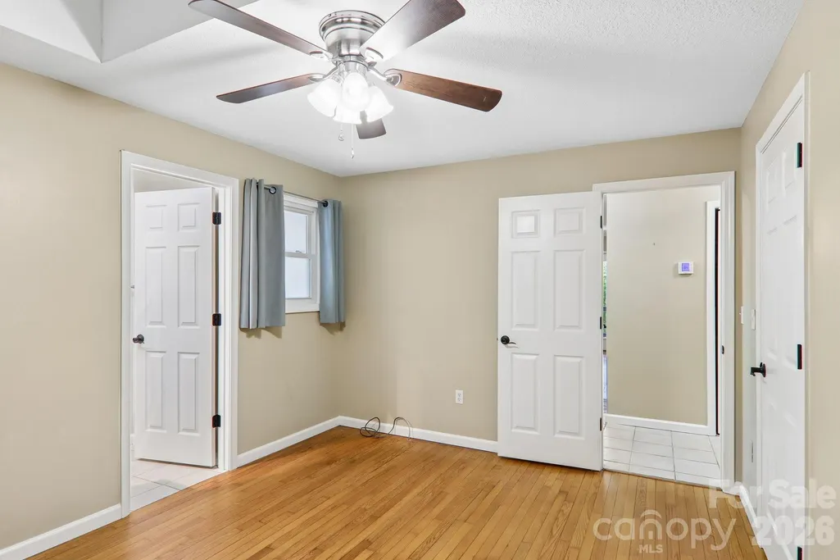
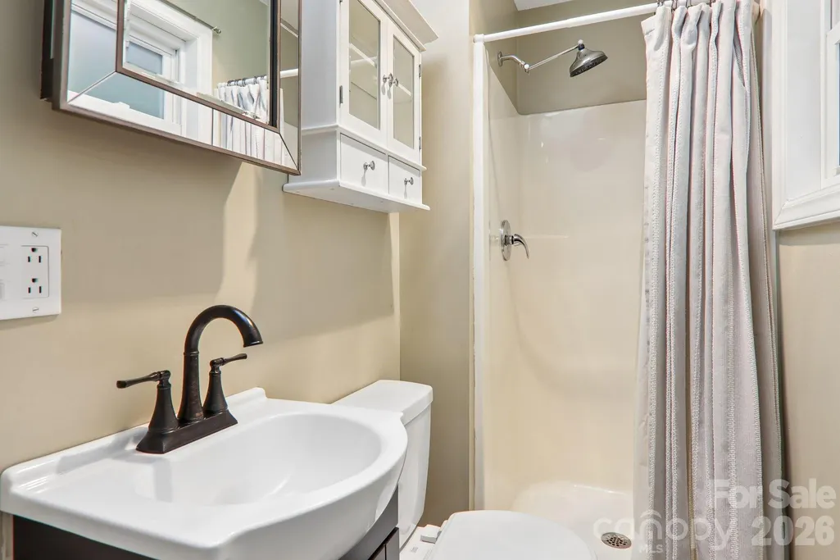
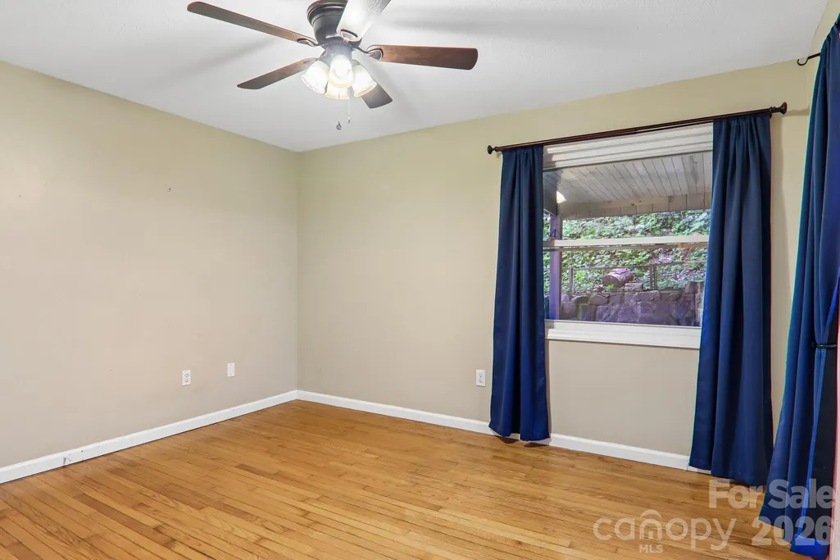
Address
224 Highlands Loop, Maggie Valley, NC
Price
$ 374,900
Property Attributes
- ID#4377562
- TypeSingle Family
- Listing Status Active
- CountyHAYWOOD
- CityMaggie Valley
- AreaHaywood County
- NeighborhoodWild Acres
- Zip28751
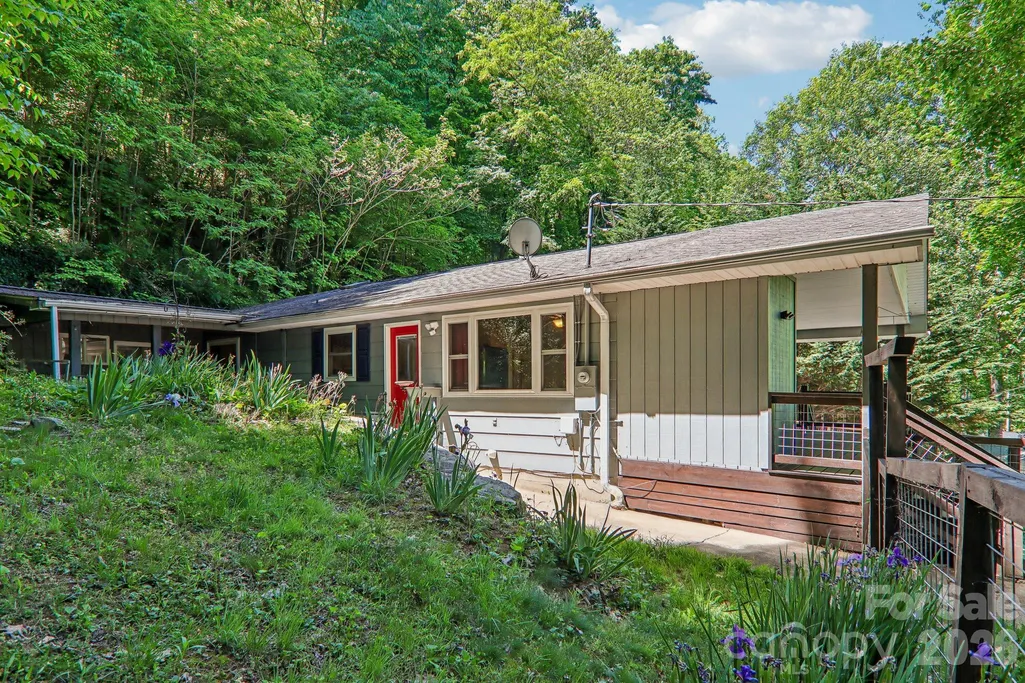
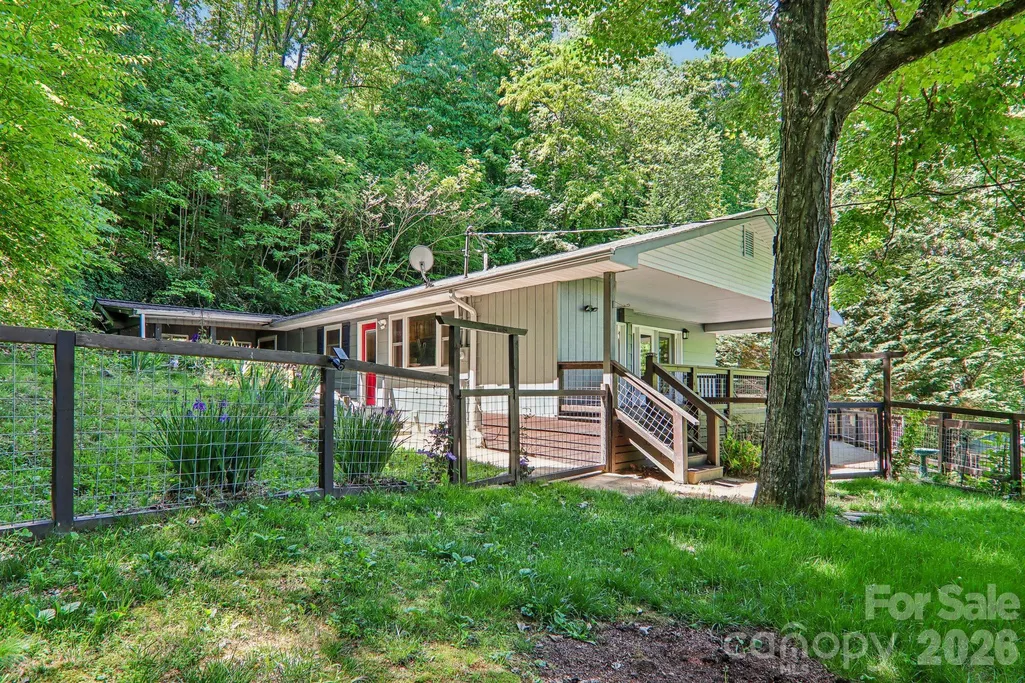
- StyleCabin,Ranch,Traditional
- Year Built1965
- Price$ 374,900
- Bedrooms2
- Full Bathrooms2
- Half Bathrooms0
- Sqr Footage1535
- Lot Size0.38 Acres
Data Source:
Canopy MLS
Property Description
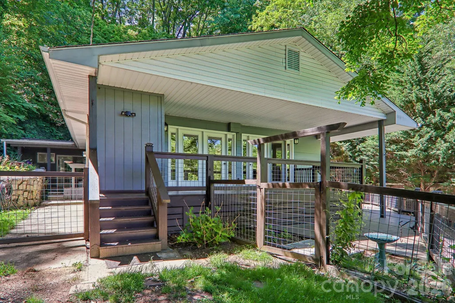
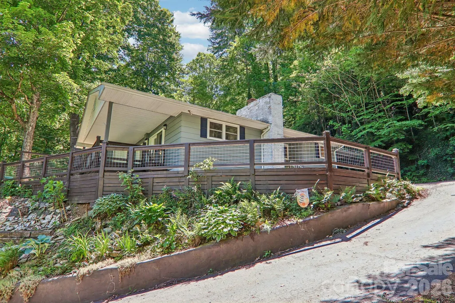
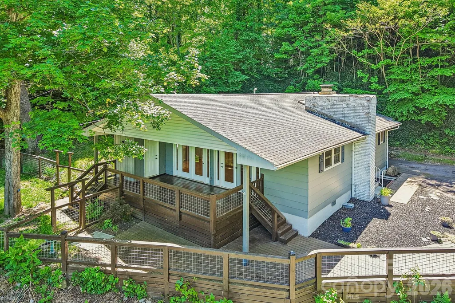
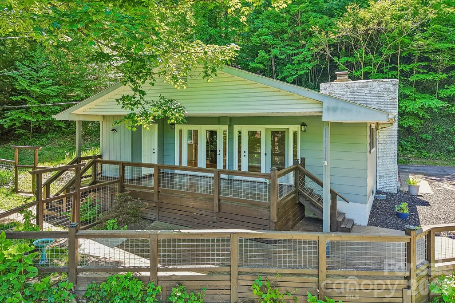
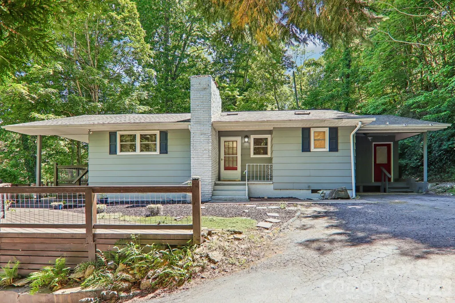
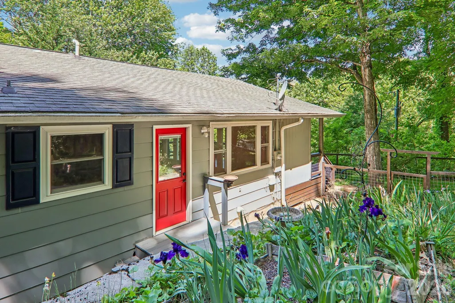
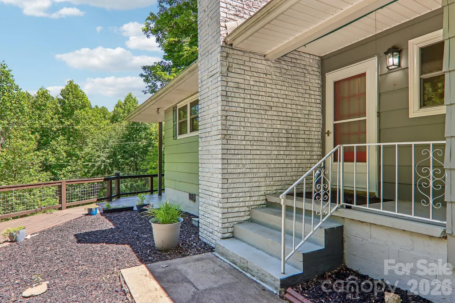
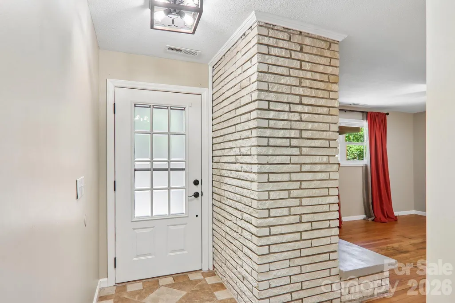
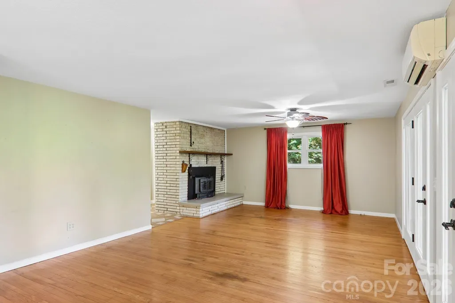
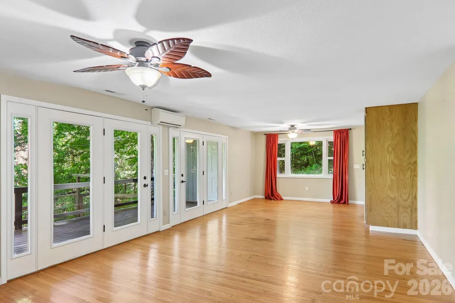
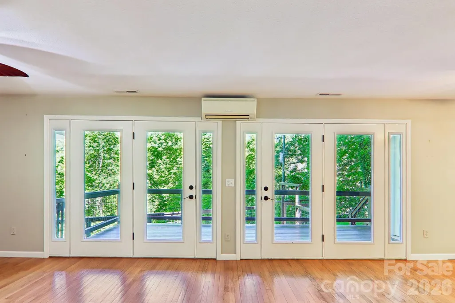
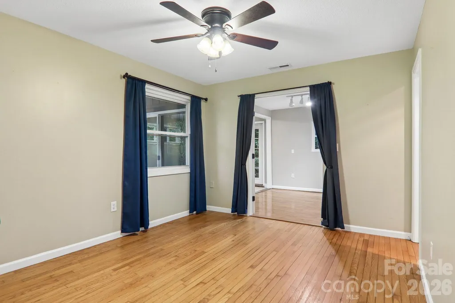
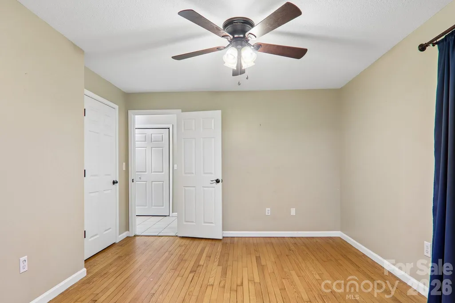
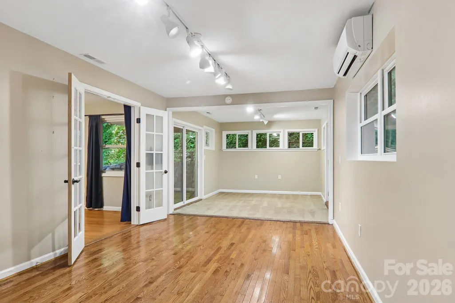
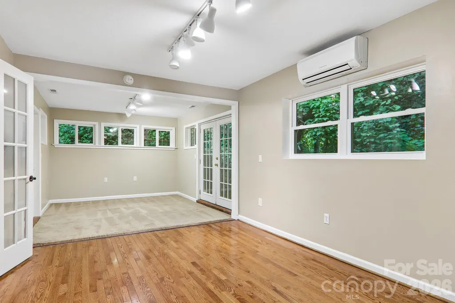
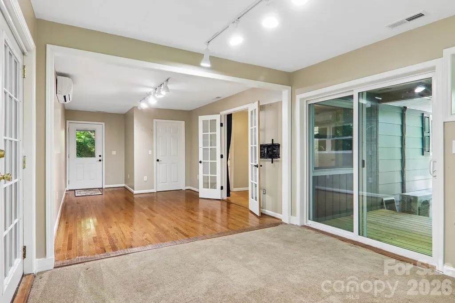
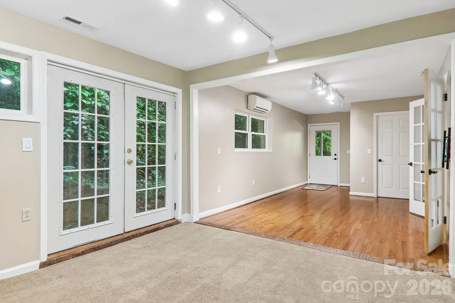
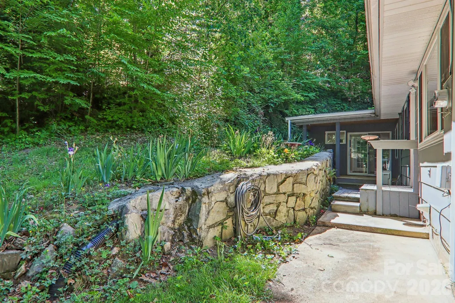
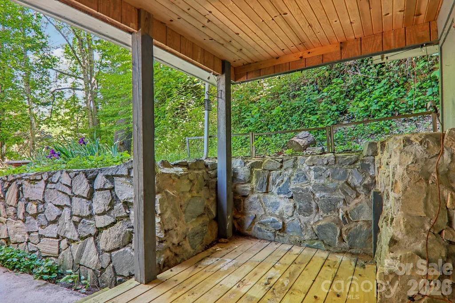
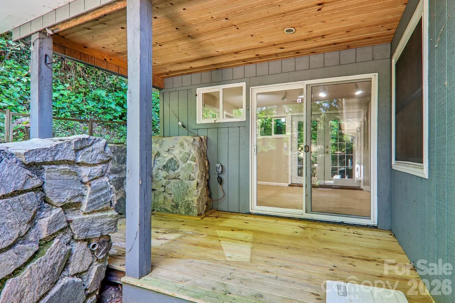
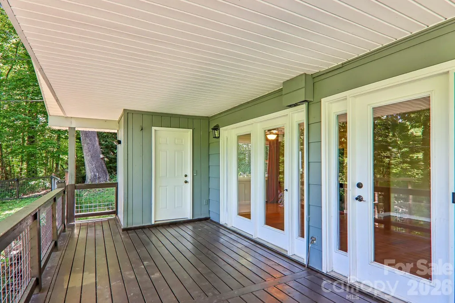
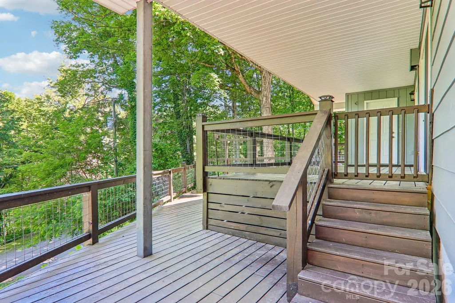
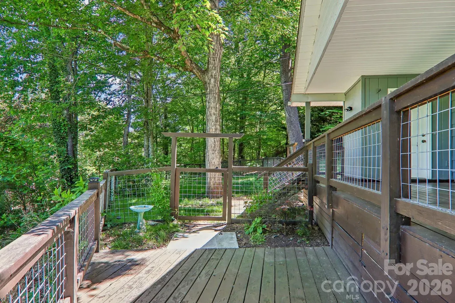
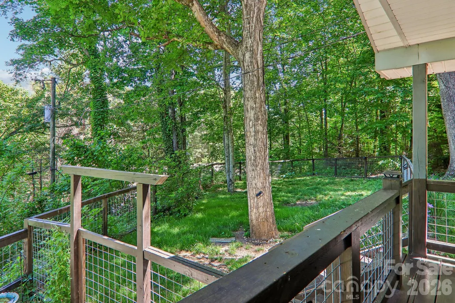
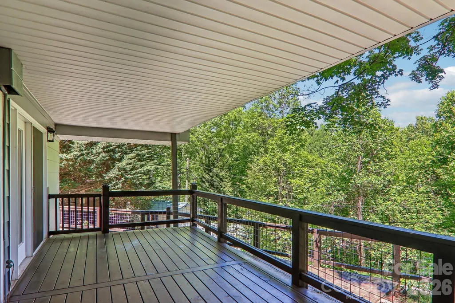
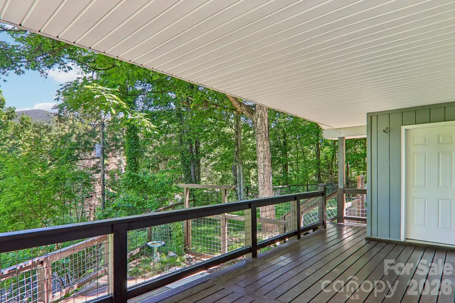
Welcome to 224 Highlands Loop in Maggie Valley’s Wild Acres community, where easy one-level living meets the mountain lifestyle buyers come here to find. This inviting home offers long-range mountain views, a peaceful setting, and a spacious wraparound deck perfect for morning coffee, cool summer evenings, and taking in the fresh Maggie Valley mountain climate. The one-level floor plan is ideal for buyers seeking comfort, convenience, and low-maintenance living without giving up the charm of a true mountain retreat. Enjoy a wonderful location close to the best of Maggie Valley, including Cataloochee Ski Area, the Blue Ridge Parkway, hiking, golf, dining, festivals, shops, nearby Waynesville, Cherokee, and the Great Smoky Mountains. Maggie Valley is loved for its year-round recreation, small-town feel, scenic beauty, and relaxed mountain pace. A rare potential advantage in today’s rate environment: the existing VA loan may be assumable by a qualified buyer — and the buyer does not necessarily have to be a veteran to assume it. Approximate loan balance is $200,000 at 2.6% interest. For qualified buyers, this could represent a meaningful financial opportunity compared to current market financing options. Buyer must obtain lender/servicer approval and verify eligibility, assumption terms, loan balance, payment, interest rate, entitlement implications, and any potential savings. Don’t miss this compelling combination of views, location, one-level living, and potential financing advantage.
| Elementary School | Middle School | High School |
|---|---|---|
| Junaluska Elementary School | Waynesville Middle School | Tuscola High School |
| Price History | |
|---|---|
| 5/16/2026 | Listed $390,000 |
| 7/27/2026 | 4$374,900 |
General Features
| Living Area | 1535 |
|---|---|
| Sewer | Septic Installed |
| Heating | Central,Electric,Heat Pump |
| Cooling | Ceiling Fan(s),Central Air,Electric,Heat Pump |
| Utilities | Cable Available,Electricity Connected,Satellite Internet Available,Wired Internet Available |
| Roof | Architectural Shingle |
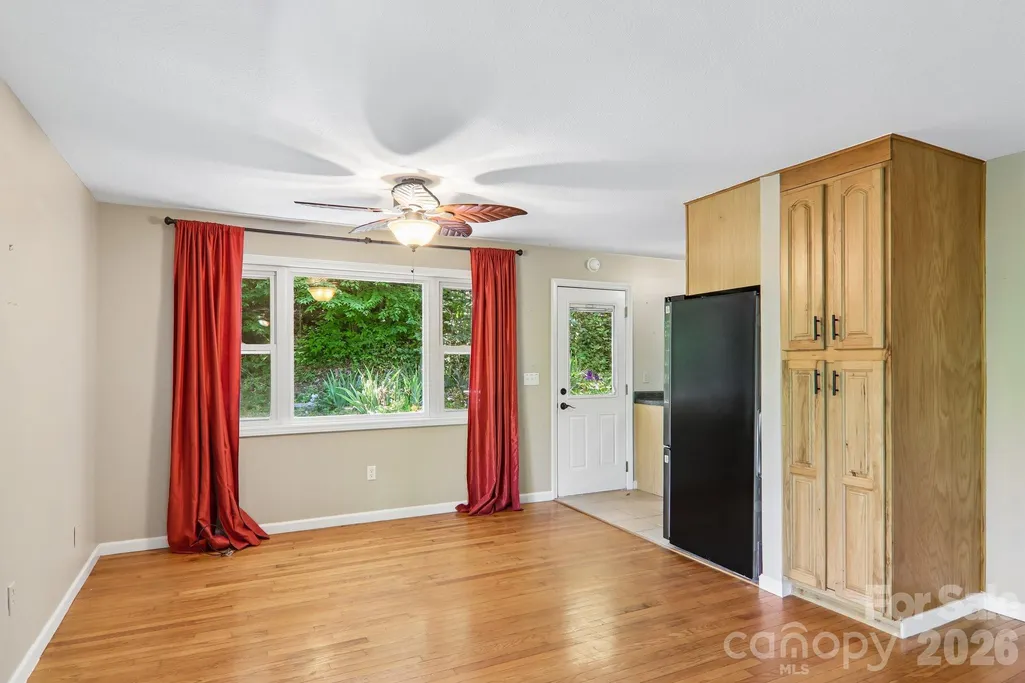
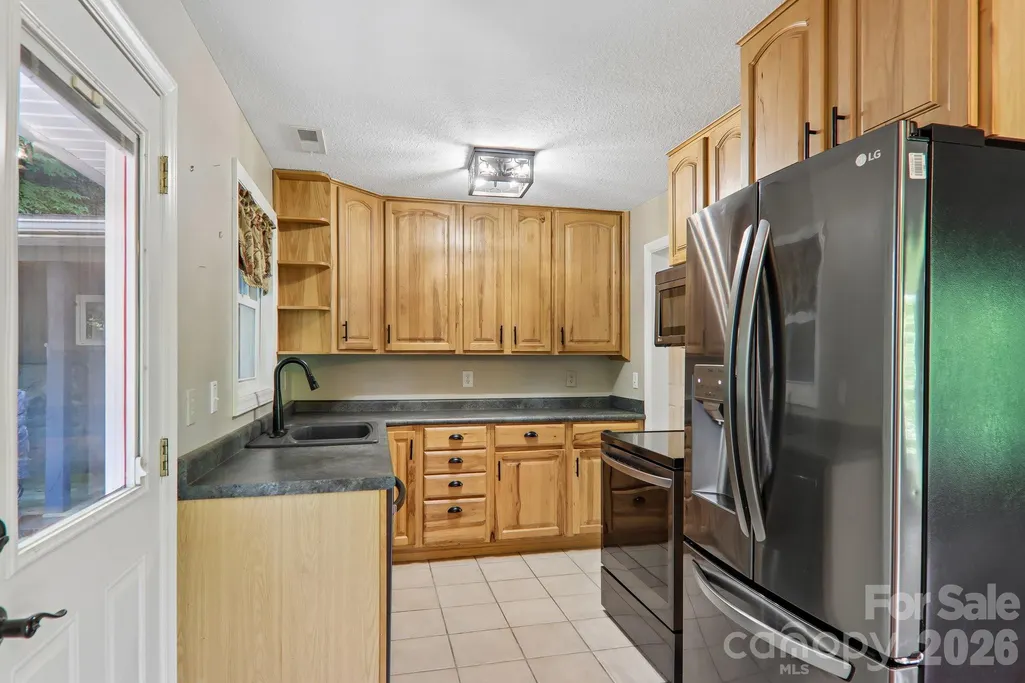
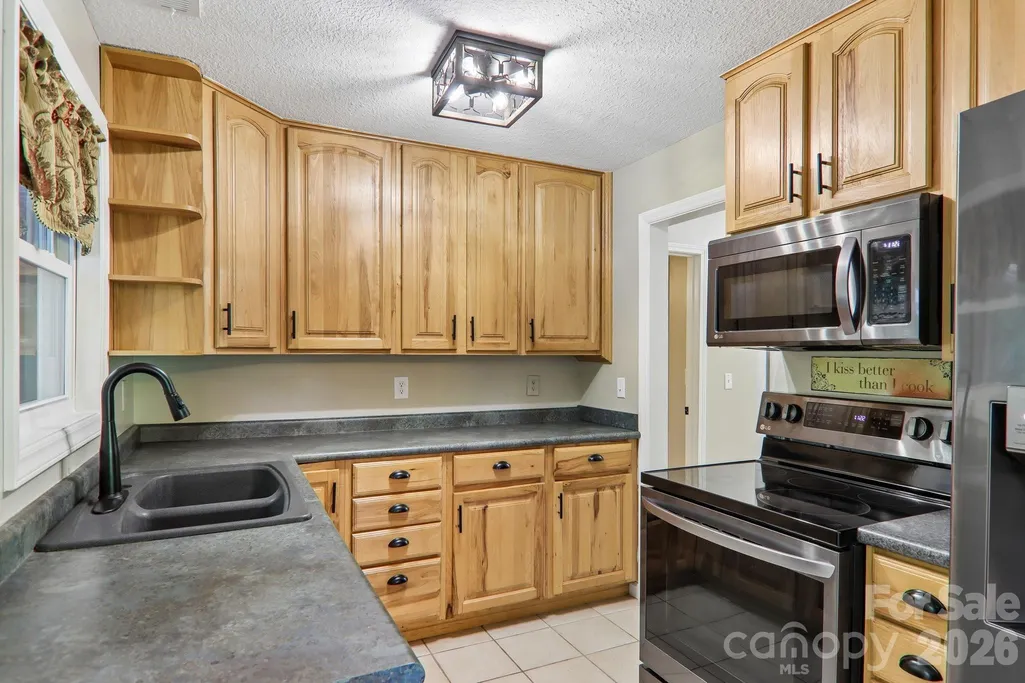
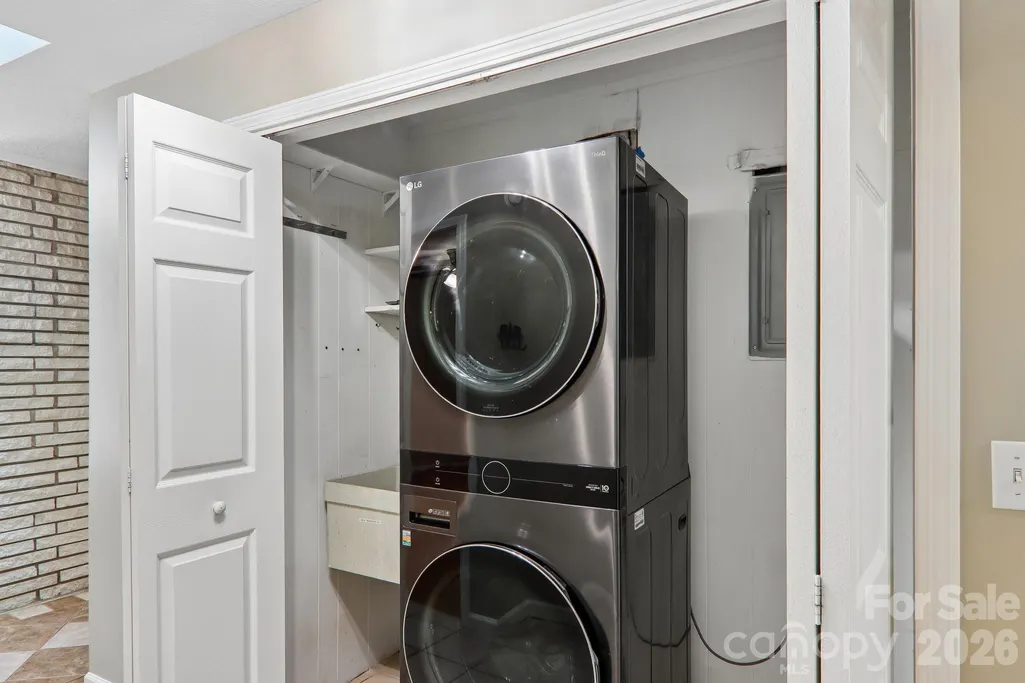
| Appliances | Dishwasher,Electric Range,Electric Water Heater,Exhaust Fan,Exhaust Hood,Refrigerator,Washer/Dryer |
| HOA Fee | 20 |
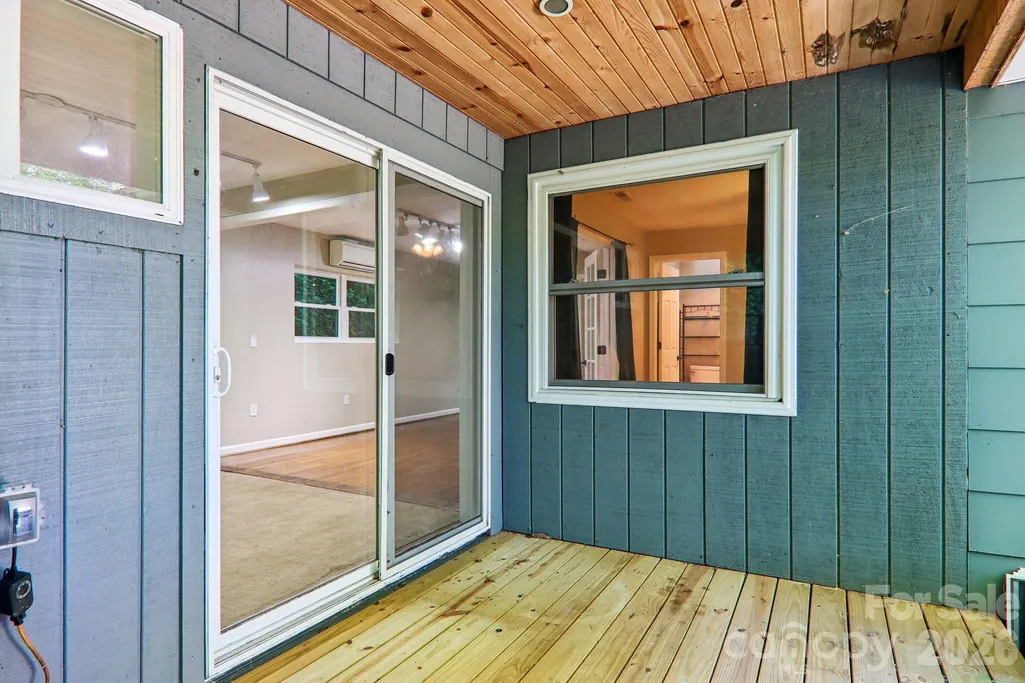
| Patio/Porch Features | Covered,Deck,Side Porch,Wrap Around |
| Architectural Style | Cabin,Ranch,Traditional |
| Construction Materials | Hardboard Siding |
| Year Built | 1965 |
| View | Long Range,Mountain(s) |
| Levels | One |
| Property Subtype | Single Family Residence |
| Parcel Number | 7686-84-7775 |
| Elevation | 3000 |
| Waterfront Features | None |
| Accessibility | Two or More Access Exits,Mobility Friendly Flooring,No Interior Steps |
| Assoc Fee Paid Per | Annually |
| County | Haywood |
| New Construction | No |
| Property Type | Residential |
| HOA | Yes |
| Subdivision Name | Wild Acres |
| Garage Y/N | No |
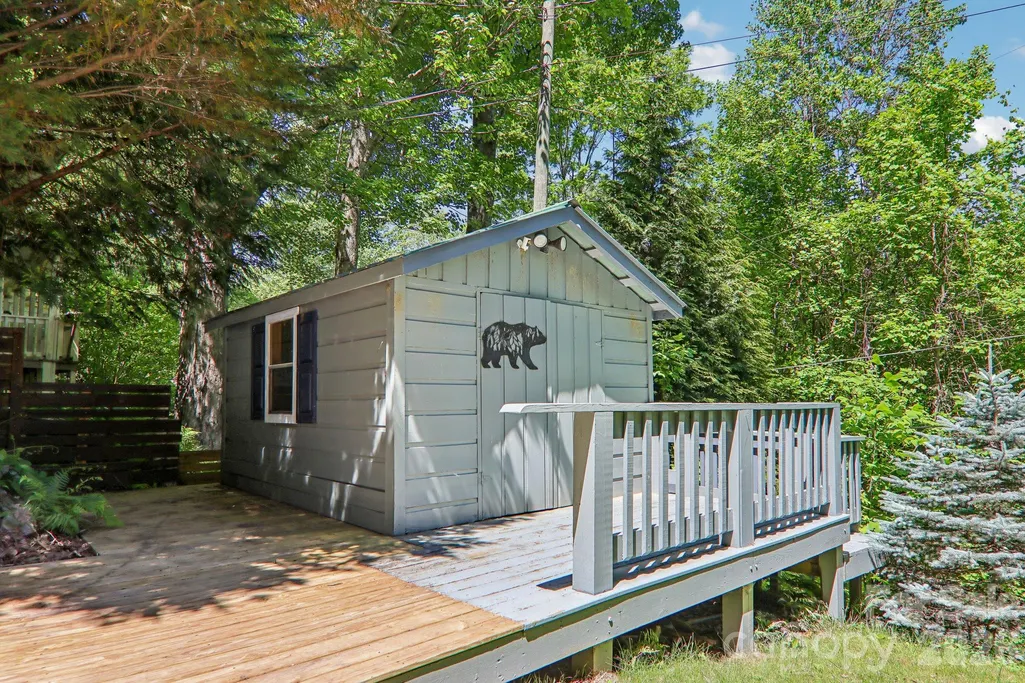
| Other Structures | Workshop |
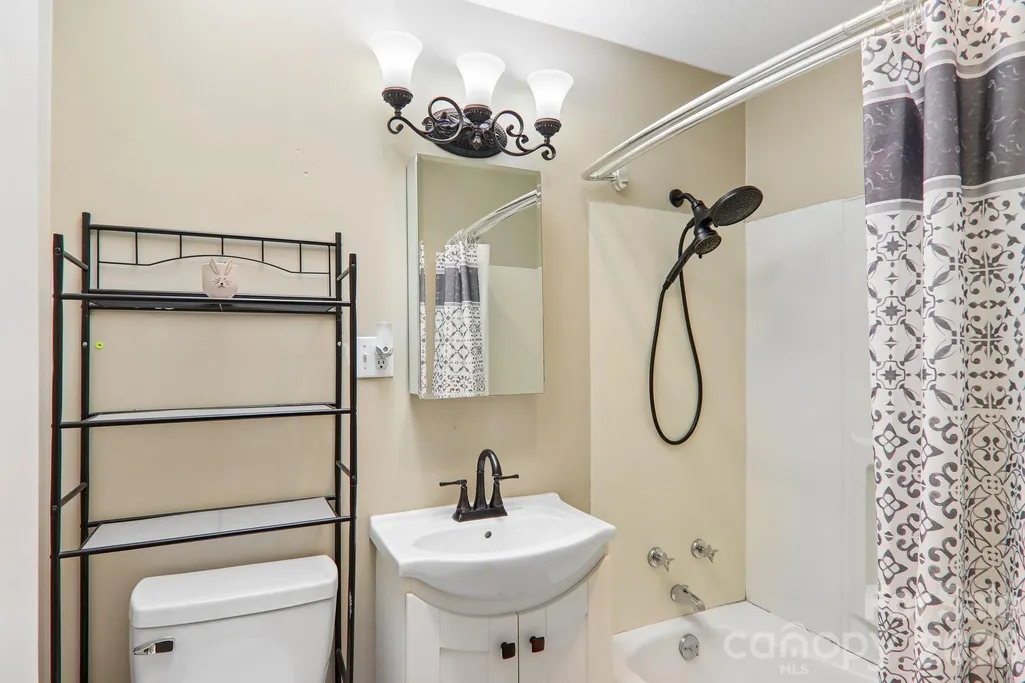
| Full Baths | 2 |
| Directions | I-40 to Exit 20 toward Maggie Valley. Follow US-276/Jonathan Creek Rd to US-19/Soco Rd. Continue into Maggie Valley,left on Bradley St,right on Highlands Loop to 224 Highlands Loop. |
| High School | Tuscola |
| City | Maggie Valley |
| Association Name | Adam Judd |
| Senior Community Y/N | No |
| Lot Size Units | Acres |
| Carport Y/N | No |
| Elementary School | Junaluska |
| Middle/Junior High School | Waynesville |
| Additional Parcels Y/N | No |
| Virtual Tour | https://www.zillow.com/view-imx/7005ef09-6a92-4ad1-8ec7-02fd34a36e8e?wl=true&setAttribution=mls&initialViewType=pano |
| Standard Status | Active |
| CAR_HOASubjectTo | Optional |
| Construction Type | Site Built |
| Restrictions | Short Term Rental Allowed,Signage,Use |
| Tax Assessed Value | 200800 |
| Virtual Tour | https://www.zillow.com/view-imx/7005ef09-6a92-4ad1-8ec7-02fd34a36e8e?wl=true&setAttribution=mls&initialViewType=pano |
| Listing Terms | Assumable,Cash,Conventional,VA Loan |
Interior Features
| Interior Amenities | Attic Stairs Pulldown,Open Floorplan |
|---|---|
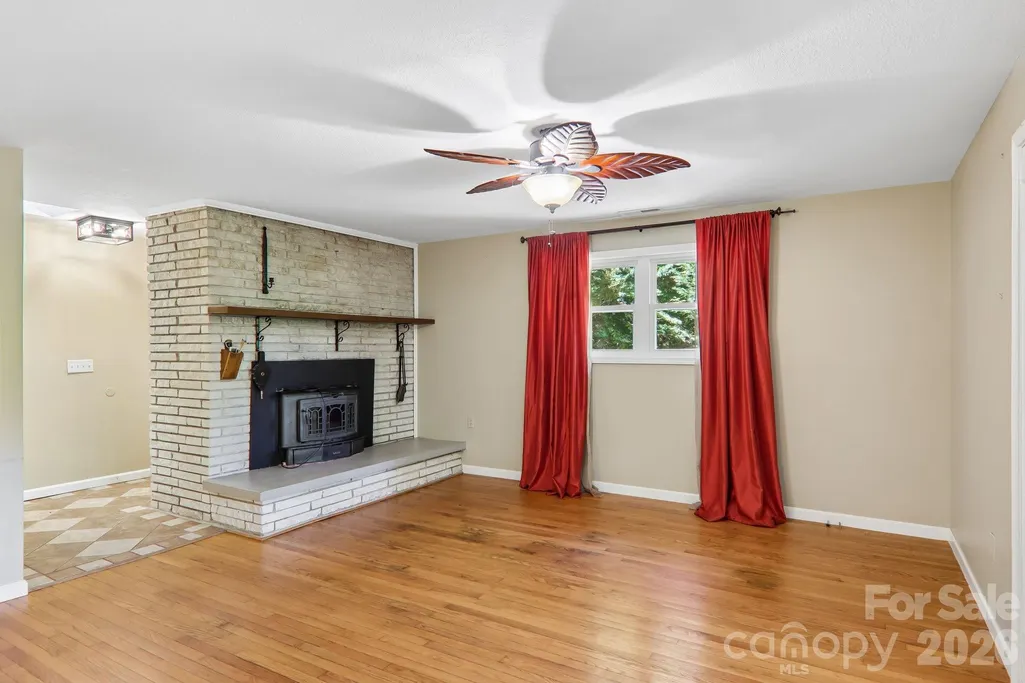
| Flooring | Carpet,Tile,Wood |
| Fireplace Features | Living Room,Wood Burning |
| Basement (Y/N) | No |
| Window Features | Insulated Window(s) |
| Fireplace Y/N | Yes |
| Above Grade Finished Area | 1535 |
| Laundry Features | Electric Dryer Hookup,In Hall,Inside,Main Level,Washer Hookup |
| Total Bedrooms | 2 |
| Total Baths | 2 |
| SqFt Main | 1535 |
| Bedroom | 2 |
Exterior Features
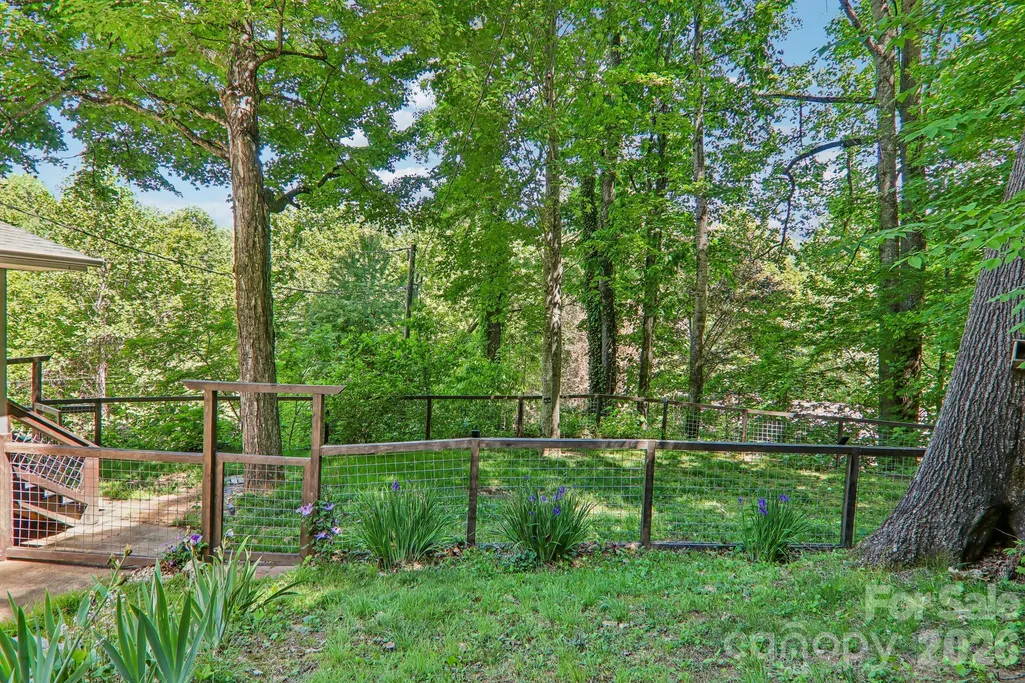
| Fencing | Fenced,Front Yard |
|---|---|
| Parking Features | Driveway |
| Lot Features | Green Area,Level,Open Lot,Wooded,Views |
| Water Source | City |
| Lot Size Area | 0.38 |
| Foundation Details | Crawl Space |
| Road Surface Type | Asphalt,Paved |
| Door Features | Insulated Door(s),Sliding Doors |
| Road Responsibility | Private Maintained Road |
| Horse Amenities | None |
| Main Level Garage YN | No |
Amenities
- Foreclosure
- Views
- Short Sale
- New Construction
- Adult 55+
- Lease To Own
- No HOA Fees
- Furnished
- Primary On Main
- Air Conditioning
- Seller Finance
- Green
- Fixer Upper
- Horse
- Golf
- Fireplace
- Deck
- Garage
- Basement
- Pool
Property vs Single Family Average in 28751
Price
Year Built
Visits

